***Multiple offers have been received and all offers should be submitted by 5pm on Sunday 6/30*** You have seen the rest but now get ready to come and visit the best that Exton Station has to offer! This newly renovated 4 bed 2.5 bath end unit townhome has been completely remodeled so that you can move in and start to unpack! As you enter the front door you'll immediately fall in love with the sun-drenched living space. Featuring a stunning shiplap accent wall that highlights the fireplace as the focal point of the room. Vaulted ceilings with skylight allow the natural light to pour through and newly installed recessed lighting will flood the room with light in the evening hours. During the renovation the kitchen was opened up to the living space to provide a true open living concept and provide a space for a breakfast bar which is the perfect place to enjoy your morning cup of coffee. Gleaming quartz countertops grace an abundance of white cabinetry with a stunning grey titled backsplash all surround the new stainless steel appliances. Head out of the kitchen to the dining area that provides access to the trex deck through one of the 5 brand new sliding glass doors that were installed as part of the renovation. The deck also provides access to the primary bedroom through a sliding door as well. The massive primary bedroom features even more recessed lighting, a walk-in closet and brand new full bathroom with stunning tiled shower. This level is completed with a brand new powder room. Head downstairs to the finished lower level where you will find a large living space, 3 additional bedrooms all with recessed lighting, brand new full bathroom with tile surround tub and laundry room. The renovation included all new flooring throughout the home and everything has been freshly painted. Not only do you get a beautiful new worry free home to move into but you get all of the amazing amenities that Exton Station has to offer including new basketball court with built in shuffleboard court, playground/tot lot, tennis courts & community pool. Additionally you are just minutes to all major roads, local employers, local shopping/dining options in Exton and downtown West Chester and just seconds to the Exton train station for easy access to Philadelphia on the Paoli/Thorndale line. Come and check out this great property before it is too late!
Sold for $431,000
$431,000
812 Reading Ct #7, West Chester, PA 19380
4beds
2,120sqft
Townhouse
Built in 1989
1,238 Square Feet Lot
$475,400 Zestimate®
$203/sqft
$3,164 Estimated rent
Home value
$475,400
$452,000 - $499,000
$3,164/mo
Zestimate® history
Owner options
List your home for rent
$3,164/mo
Rent Zestimate®
Find your next renter with Zillow Rental Manager. Plus, with online applications, you can quickly screen prospective tenants – for free.
$3,164/mo
Rent Zestimate®
Refinance and save
$2,728/mo
Est. payment
Refinancing to a lower rate could help reduce your monthly payments and save thousands over the life of the loan.
$2,728/mo
Est. payment
Explore your selling options
Work with a Zillow partner agent
Leverage their expertise and Zillow's premium Showcase listings to get your home seen by more buyers.
Get startedList with your own agent
Get your home in front of millions of buyers by listing it on Zillow.
Learn how to do itSell it yourself
Take full control of how buyers see your home on Zillow by listing For Sale by Owner (FSBO).
List your homeWhat's special
Zillow last checked:
Listing updated:
Listed by:
Andrew Himes 267-231-8255,
BHHS Fox & Roach-Collegeville,
Listing Team: The Andrew Himes Group
Bought with:
Tom Toole III, RS228901
RE/MAX Main Line-West Chester
Tim Sees JR., RS370057
RE/MAX Main Line-West Chester
Source: Bright MLS,MLS#: PACT2069158
Facts & features
Interior
Bedrooms & bathrooms
- Bedrooms: 4
- Bathrooms: 3
- Full bathrooms: 2
- 1/2 bathrooms: 1
- Main level bathrooms: 2
- Main level bedrooms: 1
Basement
- Area: 0
Heating
- Heat Pump, Natural Gas
Cooling
- Central Air, Electric
Appliances
- Included: Electric Water Heater
Features
- Basement: Finished,Exterior Entry,Walk-Out Access
- Number of fireplaces: 1
Interior area
- Total structure area: 2,120
- Total interior livable area: 2,120 sqft
- Finished area above ground: 2,120
- Finished area below ground: 0
Property
Parking
- Parking features: Off Street
Accessibility
- Accessibility features: None
Features
- Levels: Two
- Stories: 2
- Pool features: Community
Lot
- Size: 1,238 Square Feet
Details
- Additional structures: Above Grade, Below Grade
- Parcel number: 4105 0884
- Zoning: RES
- Special conditions: Standard
Construction
Type & style
- Home type: Townhouse
- Architectural style: Other
- Property subtype: Townhouse
Materials
- Frame
- Foundation: Concrete Perimeter
Condition
- Excellent
- New construction: No
- Year built: 1989
- Major remodel year: 2024
Utilities & green energy
- Sewer: Public Sewer
- Water: Public
Community & HOA
Community
- Condo and coop fee: $390 monthly
- Subdivision: Exton Station
HOA
- Has HOA: No
- Amenities included: Baseball Field, Basketball Court, Clubhouse, Common Grounds, Pool, Reserved/Assigned Parking, Shuffleboard Court, Tennis Court(s), Tot Lots/Playground
- Services included: Common Area Maintenance, Maintenance Structure, Insurance, Maintenance Grounds, Management, Pool(s), Recreation Facility, Snow Removal, Trash
- HOA name: Exton Station
Location
- Region: West Chester
- Municipality: WEST WHITELAND TWP
Financial & listing details
- Price per square foot: $203/sqft
- Tax assessed value: $104,560
- Annual tax amount: $3,030
- Date on market: 6/27/2024
- Listing agreement: Exclusive Right To Sell
- Ownership: Fee Simple
Price history
| Date | Event | Price |
|---|---|---|
| 7/23/2024 | Sold | $431,000+1.4%$203/sqft |
Source:  Bright MLS #PACT2069158 Report a problem Bright MLS #PACT2069158 Report a problem | ||
| 7/1/2024 | Pending sale | $425,000$200/sqft |
Source: Bright MLS #PACT2069158 Report a problem | ||
| 6/27/2024 | Listed for sale | $425,000$200/sqft |
Source: Bright MLS #PACT2069158 Report a problem | ||
Public tax history
Tax history is unavailable.
Neighborhood: 19380
Nearby homes
- $300,0002 bd2 ba1.2k sqft816 Reading Ct #3, West Chester, PA 19380Sold

- $341,2002 bd2 ba1.1k sqft809 Reading Ct, West Chester, PA 19380Off Market
- $329,6002 bd2 ba1.1k sqft805 Reading Ct, West Chester, PA 19380Off Market
- $353,0002 bd3 ba1.1k sqft803 Reading Ct, West Chester, PA 19380Off Market
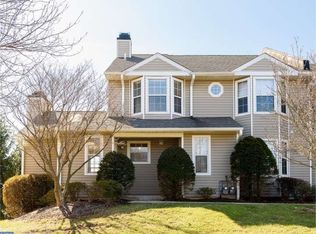
- $344,4002 bd2 ba1.1k sqft803 Reading #16, Exton, PA 19380Off Market
- $329,9002 bd2 ba1.2k sqft811 Reading Ct, West Chester, PA 19380Off Market
- $346,4003 bd-- ba1.2k sqft801 Reading Ct, West Chester, PA 19380Off Market
- $322,4002 bd2 ba1.1k sqft799 Reading Ct, West Chester, PA 19380Off Market
Nearby schools
GreatSchools rating
- 9/10Exton El SchoolGrades: K-5Distance: 0.7 mi
- 6/10J R Fugett Middle SchoolGrades: 6-8Distance: 3.5 mi
- 8/10West Chester East High SchoolGrades: 9-12Distance: 3.5 mi
Schools provided by the listing agent
- Elementary: Exton Elem
- Middle: Fuggett
- High: East
- District: West Chester Area
Source: Bright MLS. This data may not be complete. We recommend contacting the local school district to confirm school assignments for this home.
Get a cash offer in 3 minutes
Find out how much your home could sell for in as little as 3 minutes with a no-obligation cash offer.
Estimated market value
$475,400
Get a cash offer in 3 minutes
Find out how much your home could sell for in as little as 3 minutes with a no-obligation cash offer.
Estimated market value
$475,400
- Pennsylvania
- Chester County
- West Chester
- 19380
- 812 Reading Ct Unit 7
Nearby cities
Nearby neighborhoods
Nearby zip codes
Other West Chester Topics
