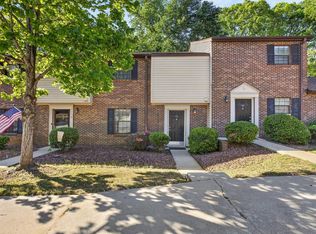
Welcome home to this WELL-MAINTAINED 1-BEDROOM, 1.5-BATH LOFT-STYLE END-UNIT CONDO offering comfort, convenience, and thoughtful updates throughout! Step inside to a SPACIOUS KITCHEN featuring CLEAN CABINETRY, A REFRIGERATOR, STOVE, MICROWAVE, DISHWASHER, and plenty of workspace. The OPEN-CONCEPT LIVING AREA boasts SOARING TWO-STORY CEILINGS and a beautiful WOOD-BURNING STOVE. UPGRADES include NEW STORM DOOR, NEW ANDERSEN WINDOWS THROUGHOUT, NEW LUXURY VINYL PLANK FLOORING ON THE MAIN LEVEL, and NEW CARPET upstairs. The main floor also features a CONVENIENT HALF BATH, a storage closet, and NEWER SLIDING GLASS DOORS that open to a PRIVATE PATIO. Upstairs, the LOFT-STYLE BEDROOM offers TWO CLOSETS and a WALK-IN LAUNDRY ROOM. The bathroom has been recently UPDATED with NEW FLOORING, A NEW TOILET, and a NEW TUB/SHOWER COMBINATION, while the vanity and dressing area provide additional functionality. Additional updates include an HVAC SYSTEM REPLACED IN 2021. As an END UNIT, you'll appreciate the added privacy and the bonus of EXTRA GREEN SPACE beside the patio. Ideally located just minutes from SHOPPING, DINING, and VIBRANT DOWNTOWN GREENVILLE, this community offers OUTSTANDING AMENITIES. The HOA COVERS WATER, TRASH SERVICE, SWIMMING POOL, TENNIS COURTS, EXTERIOR MAINTENANCE, AND MUCH MORE, making for easy, LOW-MAINTENANCE LIVING.
Contingent
Price cut: $5K (8/17)
$159,900
812 Reid School Rd Unit 7, Taylors, SC 29687
1beds
952sqft
Condominium, Residential
Built in 1980
-- sqft lot
$155,500 Zestimate®
$168/sqft
$-- HOA
What's special
Private patioBeautiful wood-burning stoveSpacious kitchenNew storm doorPlenty of workspaceNew carpet upstairsNew andersen windows throughout
- 57 days
- 56
- 0
Zillow last checked:
Listing updated:
Listed by:
Pamela Borghesani 864-884-2727,
Bluefield Realty Group
Source: Greater Greenville AOR,MLS#: 1599449
Facts & features
Interior
Bedrooms & bathrooms
- Bedrooms: 1
- Bathrooms: 2
- Full bathrooms: 1
- 1/2 bathrooms: 1
Primary bedroom
- Area: 144
- Dimensions: 12 x 12
Primary bathroom
- Features: Full Bath, Tub/Shower
- Level: Second
Dining room
- Area: 84
- Dimensions: 12 x 7
Kitchen
- Area: 80
- Dimensions: 10 x 8
Living room
- Area: 150
- Dimensions: 15 x 10
Heating
- Electric, Wood Stove
Cooling
- Electric
Appliances
- Included: Cooktop, Dishwasher, Disposal, Dryer, Refrigerator, Washer, Electric Oven, Free-Standing Electric Range, Wood Stove, Electric Water Heater
- Laundry: 2nd Floor, Walk-in, Stackable Accommodating
Features
- High Ceilings, Ceiling Blown, Vaulted Ceiling(s), Laminate Counters
- Flooring: Carpet, Laminate
- Basement: None
- Number of fireplaces: 1
- Fireplace features: Wood Burning Stove, Wood Burning
Interior area
- Total interior livable area: 952 sqft
Property
Parking
- Parking features: See Remarks, Other, Paved, Shared Driveway
- Has uncovered spaces: Yes
Features
- Levels: Two
- Stories: 2
- Patio & porch: Patio
Lot
- Features: Corner Lot
Details
- Parcel number: T027.0201023.07
Construction
Type & style
- Home type: Condo
- Architectural style: Traditional
- Property subtype: Condominium, Residential
Materials
- Brick Veneer
- Foundation: Slab
- Roof: Composition
Condition
- Year built: 1980
Utilities & green energy
- Sewer: Public Sewer
- Water: Public
- Utilities for property: Cable Available
Community & HOA
Community
- Features: Clubhouse, Street Lights, Pool, Sidewalks, Tennis Court(s), Lawn Maintenance, Landscape Maintenance
- Security: Smoke Detector(s)
- Subdivision: The Townes at Edwards Mill
HOA
- Has HOA: Yes
- Services included: Common Area Ins., Maintenance Structure, Maintenance Grounds, Pest Control, Pool, Recreation Facilities, Street Lights, Trash, Water, Termite Contract, By-Laws, Parking, Restrictive Covenants
Location
- Region: Taylors
Financial & listing details
- Price per square foot: $168/sqft
- Tax assessed value: $161,380
- Annual tax amount: $857
- Date on market: 8/1/2026
Estimated market value
$155,500
$148,000 - $163,000
$1,232/mo
Price history
| Date | Event | Price |
|---|---|---|
| 8/25/2026 | Contingent | $159,900$168/sqft |
Source:  Greater Greenville AOR #1599449 Report a problem Greater Greenville AOR #1599449 Report a problem | ||
| 8/17/2026 | Price change | $159,900-3%$168/sqft |
Source: Greater Greenville AOR #1599449 Report a problem | ||
| 8/1/2026 | Listed for sale | $164,900+0.9%$173/sqft |
Source: Greater Greenville AOR #1599449 Report a problem | ||
| 4/10/2024 | Sold | $163,500-2.1%$172/sqft |
Source: Greater Greenville AOR #1520649 Report a problem | ||
| 3/19/2024 | Contingent | $167,000$175/sqft |
Source: Greater Greenville AOR #1520649 Report a problem | ||
| 3/18/2024 | Price change | $167,000-1.8%$175/sqft |
Source: Greater Greenville AOR #1520649 Report a problem | ||
| 3/5/2024 | Listed for sale | $170,000+153.7%$179/sqft |
Source: Greater Greenville AOR #1520649 Report a problem | ||
| 12/28/2018 | Listing removed | $795$1/sqft |
Source: Dave Edwards Realty Inc Report a problem | ||
| 11/26/2018 | Price change | $795-6.4%$1/sqft |
Source: Dave Edwards Realty Inc Report a problem | ||
| 11/12/2018 | Price change | $849-5.7%$1/sqft |
Source: Dave Edwards Realty Inc Report a problem | ||
| 11/4/2018 | Listed for rent | $900+38.5%$1/sqft |
Source: Dave Edwards Realty Inc Report a problem | ||
| 4/29/2014 | Listing removed | $650$1/sqft |
Source: Dave Edwards Realty Report a problem | ||
| 4/15/2014 | Listed for rent | $650+8.3%$1/sqft |
Source: Dave Edwards Realty Report a problem | ||
| 2/6/2013 | Listing removed | $600$1/sqft |
Source: Dave Edwards Realty #1251428 Report a problem | ||
| 1/8/2013 | Price change | $600-5.5%$1/sqft |
Source: Dave Edwards Realty #1251428 Report a problem | ||
| 12/15/2012 | Listed for rent | $635$1/sqft |
Source: Dave Edwards Realty Report a problem | ||
| 6/25/2009 | Sold | $67,000$70/sqft |
Source: Public Record Report a problem | ||
| 3/21/2009 | Listing removed | $67,000$70/sqft |
Source: Keller Williams Realty #1173437 Report a problem | ||
| 1/13/2009 | Listed for sale | $67,000+13.6%$70/sqft |
Source: Keller Williams Realty #1173437 Report a problem | ||
| 2/26/2007 | Sold | $59,000$62/sqft |
Source: Public Record Report a problem | ||
Public tax history
| Year | Property taxes | Tax assessment |
|---|---|---|
| 2025 | $857 +38% | $161,380 +120.5% |
| 2024 | $621 +0.8% | $73,190 |
| 2023 | $616 +6.9% | $73,190 |
| 2022 | $577 -20.6% | $73,190 |
| 2021 | $726 +5.2% | $73,190 +15% |
| 2020 | $690 +0.9% | $63,650 |
| 2019 | $684 +1.4% | $63,650 |
| 2018 | $675 | $63,650 +2396.1% |
| 2017 | $675 +1.1% | $2,550 -96% |
| 2016 | $668 +5.1% | $63,650 |
| 2015 | $635 +17.1% | $63,650 -2.2% |
| 2014 | $543 +3.6% | $65,050 |
| 2013 | $524 +2.6% | $65,050 |
| 2012 | $511 +1% | -- |
| 2011 | $506 +1.3% | -- |
| 2010 | $499 | -- |
| 2009 | -- | -- |
| 2008 | -- | -- |
| 2007 | -- | -- |
| 2006 | -- | -- |
| 2005 | -- | -- |
Find assessor info on the county website
Monthly payment
Est. payment
Payment breakdown
Explore the cost of this home by adjusting the details. Changes won't be saved.Climate risks
Neighborhood: 29687
Nearby schools
Schools provided by the listing agent
- Elementary: Taylors
- Middle: Sevier
- High: Wade Hampton
Source: Greater Greenville AOR. This data may not be complete. We recommend contacting the local school district to confirm school assignments for this home.
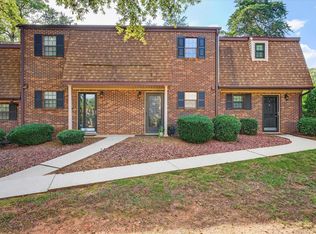
- $154,0001 bd2 ba723 sqft812 Reid School Rd UNIT 6, Taylors, SC 29687Sold
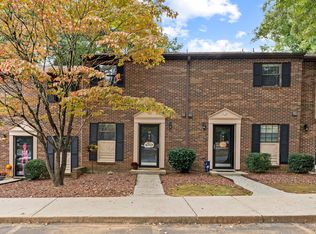
- $179,9002 bd2 ba1.1k sqft812 Reid School Rd UNIT 57, Taylors, SC 29687For Sale

- $170,0002 bd2 ba1.1k sqft812 Reid School Rd UNIT 60, Taylors, SC 29687Sold
- $185,5003 bd2 ba1k sqft812 Reid School Rd UNIT 39, Taylors, SC 29687For Sale

Similar homes
- $155,0002 bd2 ba1k sqft1 Hartsville Dr Unit 16, Taylors, SC 29687For Sale
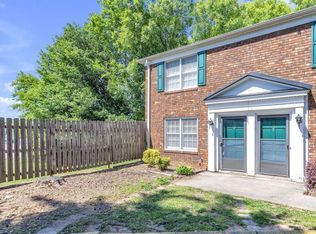 MLS ID #1604062, Julie Ghareeb DeBruin, Vanrock Realty. Greater Greenville AOR
 - $150,0002 bd3 ba1k sqft4 Birchview St, Taylors, SC 29687For Sale
 MLS ID #1604627, Maggie Toler, BHHS C Dan Joyner - Midtown. Greater Greenville AOR
 - $175,0003 bd3 ba1.3k sqft12 Birchview St, Taylors, SC 29687For Sale
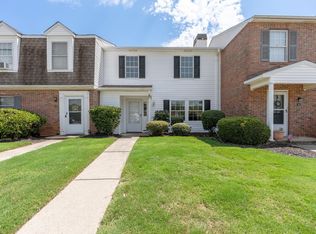 MLS ID #1604629, Maggie Toler, BHHS C Dan Joyner - Midtown. Greater Greenville AOR
 - $191,9003 bd3 ba1.3k sqftThe Townes At Edwards Mill, Taylors, SC 29687For Sale
 MLS ID #1590126, Tawana Porter, Hometown Real Estate. Greater Greenville AOR
