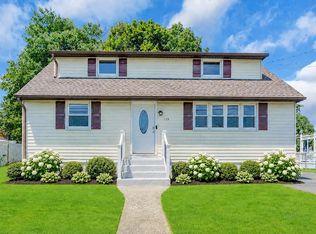
Nestled at the end of Rennard Lane in the quiet Grandview Estates neighborhood of Morrisville Borough, this charming Cape Cod-style home offers comfort, convenience, and a welcoming setting. Sidewalk-lined streets and a fully fenced backyard provide the perfect space for outdoor enjoyment, whether you're taking a leisurely walk or spending time outside with family, friends, and pets. The fenced yard also features double-gate access on both sides of the home, making it easy to store lawn equipment, recreational gear, or other outdoor essentials. A storage shed adds even more convenience. Designed with accessibility and functionality in mind, the home offers level entry, a first-floor bedroom, and a full bathroom on the main level, along with a second full bathroom upstairs. Public water and sewer, as well as natural gas cooking, provide added peace of mind and everyday convenience. Ideally located less than 10 minutes from Trenton and close to the shopping, dining, parks, and community amenities that Morrisville Borough has to offer, this home combines a peaceful neighborhood setting with easy access to everything you need. Recent updates include a new water heater (2019), a new roof (2024), and new carpeting (2026). Move right in and make this delightful home your own!
Under contract
$350,000
812 Rennard Ln, Morrisville, PA 19067
3beds
1,248sqft
:
Get pre-qualified$2,246/mo
Single Family Residence
Built in 1955
7,700 Square Feet Lot
$358,700 Zestimate®
$280/sqft
$-- HOA
What's special
Level entryFirst-floor bedroomSidewalk-lined streetsFully fenced backyardCharming cape cod-style homeStorage shedNatural gas cooking
- 24 days |
- 749 |
- 55 |
Zillow last checked:
Listing updated:
Listed by:
Cori Seraydarian 917-573-9798,
Howard Hanna Real Estate Services 2156432500
Source: Bright MLS,MLS#: PABU2126088
Facts & features
Interior
Bedrooms & bathrooms
- Bedrooms: 3
- Bathrooms: 2
- Full bathrooms: 2
- Main level bathrooms: 1
- Main level bedrooms: 1
Rooms
- Room types: Living Room, Bedroom 2, Bedroom 3, Kitchen, Bedroom 1, Bathroom 1, Bathroom 2
Bedroom 1
- Features: Walk-In Closet(s)
- Level: Main
- Area: 110 Square Feet
- Dimensions: 10 X 11
Bedroom 2
- Level: Upper
- Area: 156 Square Feet
- Dimensions: 12 X 13
Bedroom 3
- Level: Upper
- Area: 121 Square Feet
- Dimensions: 11 X 11
Bathroom 1
- Features: Bathroom - Tub Shower
- Level: Main
Bathroom 2
- Features: Bathroom - Stall Shower
- Level: Upper
Kitchen
- Features: Kitchen - Gas Cooking
- Level: Main
- Area: 96 Square Feet
- Dimensions: 8 X 12
Living room
- Features: Ceiling Fan(s), Lighting - Ceiling
- Level: Main
- Area: 225 Square Feet
- Dimensions: 9 X 25
Heating
- Forced Air, Natural Gas
Cooling
- Central Air, Electric
Appliances
- Included: Dishwasher, Disposal, Exhaust Fan, Oven/Range - Gas, Range Hood, Refrigerator, Gas Water Heater
Features
- Breakfast Area, Combination Dining/Living, Combination Kitchen/Dining, Entry Level Bedroom, Family Room Off Kitchen
- Flooring: Carpet, Tile/Brick, Laminate
- Doors: Sliding Glass
- Windows: Double Hung
- Has basement: No
- Has fireplace: No
Interior area
- Total structure area: 1,248
- Total interior livable area: 1,248 sqft
- Finished area above ground: 1,248
- Finished area below ground: 0
Property
Parking
- Total spaces: 4
- Parking features: Driveway, Free
- Uncovered spaces: 4
Accessibility
- Accessibility features: Entry Slope <1', Other, Accessible Entrance
Features
- Levels: Two
- Stories: 2
- Patio & porch: Patio
- Exterior features: Sidewalks, Other
- Pool features: None
- Fencing: Board,Back Yard,Wood
Lot
- Size: 7,700 Square Feet
- Dimensions: 70.00 x 110.00
Details
- Additional structures: Above Grade, Below Grade
- Parcel number: 24001021
- Zoning: R2
- Special conditions: Standard
Construction
Type & style
- Home type: SingleFamily
- Architectural style: Cape Cod
- Property subtype: Single Family Residence
Materials
- Frame
- Foundation: Slab
- Roof: Shingle
Condition
- New construction: No
- Year built: 1955
Utilities & green energy
- Electric: 200+ Amp Service
- Sewer: Public Sewer
- Water: Public
- Utilities for property: Cable Available, Electricity Available, Natural Gas Available
Community & HOA
Community
- Subdivision: Grandview Ests
HOA
- Has HOA: No
Location
- Region: Morrisville
- Municipality: MORRISVILLE BORO
Financial & listing details
- Price per square foot: $280/sqft
- Tax assessed value: $16,920
- Annual tax amount: $5,676
- Date on market: 7/17/2026
- Listing agreement: Exclusive Right To Sell
- Listing terms: Conventional,FHA,Cash,VA Loan
- Ownership: Fee Simple
Estimated market value
$358,700
$341,000 - $377,000
$2,564/mo
Price history
| Date | Event | Price |
|---|---|---|
| 7/20/2026 | Contingent | $350,000$280/sqft |
Source:  Bright MLS #PABU2126088 Report a problem Bright MLS #PABU2126088 Report a problem | ||
| 7/18/2026 | Listed for sale | $350,000+79.5%$280/sqft |
Source: Bright MLS #PABU2126088 Report a problem | ||
| 7/5/2019 | Sold | $195,000$156/sqft |
Source: Public Record Report a problem | ||
| 5/9/2019 | Pending sale | $195,000$156/sqft |
Source: Keller Williams Real Estate #1002298928 Report a problem | ||
| 5/3/2019 | Listed for sale | $195,000+30%$156/sqft |
Source: Keller Williams Real Estate-Langhorne #1002298928 Report a problem | ||
| 12/31/2018 | Listing removed | $150,000$120/sqft |
Source: Keller Williams Real Estate #1002298928 Report a problem | ||
| 9/6/2018 | Price change | $150,000-9.1%$120/sqft |
Source: Keller Williams Real Estate #1002298928 Report a problem | ||
| 8/26/2018 | Listed for sale | $165,000-10.8%$132/sqft |
Source: KW Real Estate-Langhorne #1002298928 Report a problem | ||
| 6/10/2005 | Sold | $185,000+105.6%$148/sqft |
Source: Public Record Report a problem | ||
| 12/30/2004 | Sold | $90,000$72/sqft |
Source: Public Record Report a problem | ||
Public tax history
| Year | Property taxes | Tax assessment |
|---|---|---|
| 2025 | $5,600 -0.7% | $16,920 |
| 2024 | $5,642 +4.5% | $16,920 |
| 2023 | $5,397 +2.2% | $16,920 |
| 2022 | $5,279 +2.5% | $16,920 |
| 2021 | $5,148 +4.2% | $16,920 |
| 2020 | $4,943 +7.3% | $16,920 |
| 2018 | $4,607 | $16,920 |
| 2017 | -- | $16,920 |
| 2016 | -- | $16,920 |
| 2015 | -- | $16,920 |
| 2014 | -- | $16,920 |
| 2013 | -- | $16,920 |
| 2012 | -- | $16,920 |
| 2011 | -- | $16,920 |
| 2010 | -- | $16,920 |
| 2009 | -- | $16,920 |
| 2008 | -- | $16,920 |
| 2007 | -- | $16,920 |
| 2006 | -- | $16,920 +3.2% |
| 2005 | -- | $16,400 +300% |
| 2004 | -- | $4,100 |
| 2003 | -- | $4,100 |
| 2002 | -- | $4,100 |
| 2000 | -- | $4,100 |
Find assessor info on the county website
Monthly payment
Est. payment
Payment breakdown
Explore the cost of this home by adjusting the details. Changes won't be saved.Climate risks
Neighborhood: 19067
Nearby schools
GreatSchools rating
- NAGrandview El SchoolGrades: K-2Distance: 0.5 mi
- 4/10Morrisville High SchoolGrades: 6-12Distance: 0.5 mi
Schools provided by the listing agent
- Elementary: Grandview
- Middle: Morrisville Intermediate School
- High: Morrisvile
- District: Morrisville Borough
Source: Bright MLS. This data may not be complete. We recommend contacting the local school district to confirm school assignments for this home.
- $353,5004 bd2 ba1.2k sqft810 Rennard Ln, Morrisville, PA 19067Off Market
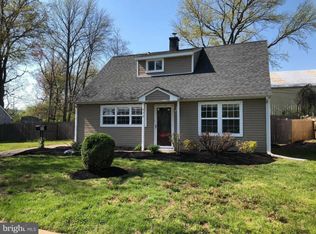
- $355,5003 bd2 ba1.2k sqft808 Rennard Ln, Morrisville, PA 19067Off Market
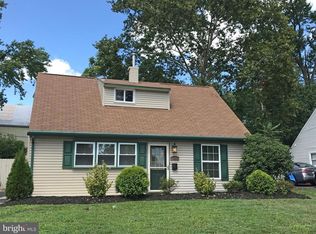
- $343,0003 bd2 ba1.2k sqft585 Wilk Dr, Morrisville, PA 19067Off Market

- $364,5003 bd2 ba1.2k sqft806 Rennard Ln, Morrisville, PA 19067Off Market
- $313,1004 bd1 ba1.2k sqft583 Wilk Dr, Morrisville, PA 19067Off Market
- $352,0003 bd2 ba1.2k sqft804 Rennard Ln, Morrisville, PA 19067Off Market
- $313,6002 bd1 ba832 sqft401 W Trenton Ave, Morrisville, PA 19067Off Market
- $302,0003 bd1 ba1.2k sqft581 Wilk Dr, Morrisville, PA 19067Off Market
A local agent can set up tours, give advice and negotiate with sellers.
Similar homes
- $399,9003 bd2 ba1.5k sqft636 Osborne Ave, Morrisville, PA 19067For Sale
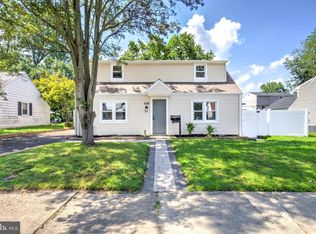
 MLS ID #PABU2127432, Dan Zecher, Keller Williams Elite. Bright MLS
 - $400,0003 bd2 ba1.6k sqft586 Doloro Dr, Morrisville, PA 19067For Sale
 MLS ID #PABU2125318, Johanny Manning, BHHS Fox & Roach -Yardley/Newtown. Bright MLS
 - $379,9004 bd3 ba1.6k sqft608 Benton Ln, Morrisville, PA 19067For Sale
 MLS ID #PABU2125764, Anthony DiCicco, Keller Williams Real Estate - Newtown. Bright MLS
 - $385,0004 bd2 ba1.3k sqft120 Allison Ave, Ewing, NJ 08638For Sale
 MLS ID #NJME2081590, Taylor Chalmers, NextHome Peninsula Realty Group. Bright MLS
 - $350,0003 bd2 ba1k sqft227 Randall Ave, Hamilton, NJ 08610For SaleMLS ID #NJME2080386, Harveen Bhatla, Keller Williams Premier. Bright MLS
- $395,0003 bd2 ba1.3k sqft11 Grasspond Rd, Levittown, PA 19057For SaleMLS ID #PABU2128194, Miranda Aspell, Keller Williams Real Estate-Langhorne. Bright MLS
- $375,0004 bd2 ba1.2k sqft114 Somerset St, Ewing, NJ 08638For SaleMLS ID #NJME2081276, Jake Himmelstein, Coldwell Banker Realty. Bright MLS
- $375,0003 bd1 ba1.4k sqft113 Rutledge Ave, Ewing, NJ 08618For SaleMLS ID #NJME2080286, Matilde Molina, Keller Williams Premier. Bright MLS
- $385,0003 bd2 ba1.1k sqft378 Beech St, Warminster, PA 18974For SaleMLS ID #PABU2128000, Andrew Blum, RE/MAX Centre Realtors. Bright MLS
- $325,0002 bd2 ba1k sqft56 Wert Ave, Hamilton, NJ 08610For SaleMLS ID #NJME2073832, Jasmin Elalfy, NJ Elite Group, LLC. Bright MLS
- $374,9004 bd3 ba1.3k sqft127 Green Ln, Ewing, NJ 08638For SaleMLS ID #NJME2076722, Justin Reed, Smires & Associates. Bright MLS
- $395,0003 bd2 ba1.4k sqft444 Hunt Ave, Hamilton, NJ 08610For Sale
 MLS ID #2616580R, CHIQUITA PITTMAN. All Jersey MLS
 - $349,0003 bd2 ba1.7k sqft77 Elderberry Ln, Willingboro, NJ 08046For SaleMLS ID #NJBL2115400, Chris Mooney, HomeSmart First Advantage Realty. Bright MLS
- $299,0003 bd1 ba1.3k sqft35 Beal St, Hamilton, NJ 08610For SaleMLS ID #NJME2081498, Daniel Pensiero, Prime Realty Partners. Bright MLS
- $339,0003 bd2 ba1.6k sqft91 Irvington Pl, Hamilton, NJ 08610For SaleMLS ID #NJME2071628, Puvnit Ransi, Nationwide Homes Realty. Bright MLS
- $319,7773 bd3 ba1.8k sqft27 Northgate Ln, Willingboro, NJ 08046For SaleMLS ID #NJBL2118270, Michael Fingerman, HomeSmart First Advantage Realty. Bright MLS
- $400,0004 bd2 ba1.6k sqft21 Dixmont Ave, Ewing, NJ 08618For SaleMLS ID #NJME2077978, Prescott Hill, EXP Realty, LLC. Bright MLS
- $430,0003 bd2 ba1.2k sqft316 Montana Ave, Hamilton, NJ 08619For SaleMLS ID #NJME2081520, Allan Burns, Real Broker, LLC. Bright MLS
- $325,0003 bd1 ba1.1k sqft800 Mount Rd, Burlington, NJ 08016For SaleMLS ID #NJBL2117412, Theresa Scott, Redfin. Bright MLS
- $299,9002 bd1 ba1.1k sqft214 Brookside Ave, Ewing, NJ 08638For SaleMLS ID #NJME2080042, Patricia Gesswein, Houwzer LLC-Haddonfield. Bright MLS
