Skip main navigation
Off market
  • $108,700

    812 Rensselaer Ave, Ogdensburg, NY 13669

    3beds
    1,417sqft
    SingleFamily
    Built in 1925
    6,098 Square Feet Lot
    $108,700 Zestimate®
    $77/sqft
    $1,757 Estimated rent

    Home value

    $108,700

    $93,000 - $124,000

    $1,757/mo

    Zestimate® history
    Loading
    Loading...

    Owner options

    List your home for rent

    $1,757/mo

    Rent Zestimate®

    Find your next renter with Zillow Rental Manager. Plus, with online applications, you can quickly screen prospective tenants – for free.

    Learn more

    $1,757/mo

    Rent Zestimate®

    Refinance and save

    $749/mo

    Est. payment

    Refinancing to a lower rate could help reduce your monthly payments and save thousands over the life of the loan.

    See today's rates

    $749/mo

    Est. payment

    Explore your selling options

    Work with a Zillow partner agent

    Leverage their expertise and Zillow's premium Showcase listings to get your home seen by more buyers.

    Get started

    List with your own agent

    Get your home in front of millions of buyers by listing it on Zillow.

    Learn how to do it

    Sell it yourself

    Take full control of how buyers see your home on Zillow by listing For Sale by Owner (FSBO).

    List your home

    What's special

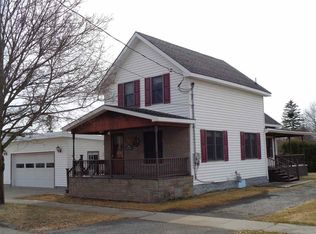
    This home is really cute! From the large screened front porch all the way to the fenced back yard, this home will check a lot of boxes off your list. The home has been completely gutted and updated according to the owner. The minute you open the front door, you'll be wowed by the beautiful hardwood floors, the open floor plan, and the natural woodwork. The huge living was actually two rooms at one time but was opened up into one making it a beautiful open space with plenty of room for a combination living room and family room. The living room also has large windows that let in lots of natural lighting and a newer natural gas stove. The dining room is between the living room and kitchen and features those same beautiful hardwood floors and a nice chandelier. The kitchen has beautiful cabinets, Corian countertops, and nice appliances that will stay with the house. Rounding out the main floor is a good sized bedroom and a nice full bathroom. This would be a great home if you wanted to live on one floor. Upstairs there are two good sized bedrooms that are nice and bright and have large closets. Finishing out the upstairs is a half bath, and a walk in attic area for storage. You could also possibly take part of this attic area and make the half bath into a full bathroom. The full basement is very dry and has tall ceilings, a laundry area, and a utility room along wide a large open area that could be finished off into a family room, workshop, or used as storage. Outdoors, the fenced back yard could be made into a lovely outdoor living space or even a pool area. The garage is large enough for two cars with extra room for storage. This home has been well kept and is in move in condition. Don't wait, call to see it today.

    This property is off market, which means it's not currently listed for sale or rent on Zillow. This may be different from what's available on other websites or public sources.

    Facts & features

    Interior

    Bedrooms & bathrooms
    • Bedrooms: 3
    • Bathrooms: 2
    • Full bathrooms: 1
    • 1/2 bathrooms: 1
    Heating
    • Forced air, Gas
    Appliances
    • Included: Dishwasher, Dryer, Refrigerator, Washer
    Features
    • Flooring: Tile, Carpet, Hardwood
    Interior area
    • Total interior livable area: 1,417 sqft

    Property

    Parking
    • Parking features: Garage - Detached
    Features
    • Exterior features: Other
    • Fencing: Chain link fence
    Lot
    • Size: 6,098 Square Feet
    Details
    • Parcel number: 4012005902134

    Construction

    Type & style
    • Home type: SingleFamily
    Materials
    • Metal
    • Roof: Metal
    Condition
    • Year built: 1925

    Utilities & green energy

    • Sewer: Public

    Community & HOA

    Community
    • Features: On Site Laundry Available
    Location
    • Region: Ogdensburg

    Financial & listing details

    • Price per square foot: $77/sqft
    • Tax assessed value: $82,474
    • Inclusions: Stove-Elec

    Price history

    DateEventPrice
    12/29/2022Sold$80,000-11%$56/sqft
    Source: Public Record Report a problem
    11/7/2022Pending sale$89,900$63/sqft
    Source: SLCMLS #47230 Report a problem
    10/27/2022Price change$89,900-4.3%$63/sqft
    Source: SLCMLS #47230 Report a problem
    10/7/2022Listed for sale$93,900$66/sqft
    Source: SLCMLS #47230 Report a problem
    7/22/2022Pending sale$93,900$66/sqft
    Source: SLCMLS #47230 Report a problem
    7/21/2022Listed for sale$93,900+17.3%$66/sqft
    Source: SLCMLS #47230 Report a problem
    6/30/2017Sold$80,060+0.2%$56/sqft
    Source: Agent Provided Report a problem
    5/2/2017Pending sale$79,900$56/sqft
    Source: America 1 Realty #37367 Report a problem
    4/25/2017Listed for sale$79,900$56/sqft
    Source: America 1 Realty #37367 Report a problem
    3/1/2017Pending sale$79,900$56/sqft
    Source: America 1 Realty #37367 Report a problem
    8/26/2016Listed for sale$79,900$56/sqft
    Source: America 1 Realty #37367 Report a problem
    7/25/2016Pending sale$79,900$56/sqft
    Source: America 1 Realty #37367 Report a problem
    7/16/2016Listed for sale$79,900+8%$56/sqft
    Source: America 1 Realty #37367 Report a problem
    8/15/2008Sold$74,000+164.3%$52/sqft
    Source: Public Record Report a problem
    10/31/2007Sold$28,000-6.7%$20/sqft
    Source: Public Record Report a problem
    3/24/2006Sold$30,000$21/sqft
    Source: Public Record Report a problem

    Public tax history

    YearProperty taxesTax assessment
    2025-- $80,000
    2024-- $80,000
    2023-- $80,000
    Find assessor info on the county website

    Neighborhood: 13669

    Nearby schools

    GreatSchools rating
    Schools provided by the listing agent
    • District: Ogdensburg City School District

    Source: The MLS. This data may not be complete. We recommend contacting the local school district to confirm school assignments for this home.