Skip main navigation
Sold for $1,300,000
  • Listing Provided by: T.N.G. Real Estate Consultants
    Bought with: T.N.G. Real Estate Consultants
    $1,300,000

    812 Reynoso Pkwy, Brea, CA 92821

    4beds
    2,677sqft
    Single Family Residence
    Built in 2004
    3,517 Square Feet Lot
    $1,303,300 Zestimate®
    $486/sqft
    $4,989 Estimated rent

    Home value

    $1,303,300

    $1.20M - $1.42M

    $4,989/mo

    Zestimate® history
    Loading
    Loading...

    Owner options

    List your home for rent

    $4,989/mo

    Rent Zestimate®

    Find your next renter with Zillow Rental Manager. Plus, with online applications, you can quickly screen prospective tenants – for free.

    Learn more

    $4,989/mo

    Rent Zestimate®

    Refinance and save

    $8,158/mo

    Est. payment

    Refinancing to a lower rate could help reduce your monthly payments and save thousands over the life of the loan.

    See today's rates

    $8,158/mo

    Est. payment

    Explore your selling options

    Work with a Zillow partner agent

    Leverage their expertise and Zillow's premium Showcase listings to get your home seen by more buyers.

    Get started

    List with your own agent

    Get your home in front of millions of buyers by listing it on Zillow.

    Learn how to do it

    Sell it yourself

    Take full control of how buyers see your home on Zillow by listing For Sale by Owner (FSBO).

    List your home

    What's special

    Bright loft areaCozy gas fireplacePrivate balconyAttached two-car garageTimeless curb appealRemodeled en-suite bathExpansive kitchen
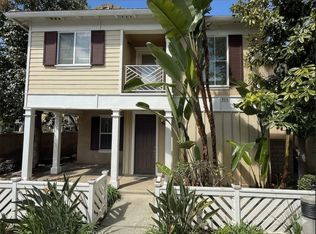
    Welcome to your dream home in the coveted Tomlinson Park Community of Brea! This stunning corner-lot residence, built in 2004, offers 4 spacious bedrooms, 3 full bathrooms, and 2,677 square feet of thoughtfully designed living space. With an attached two-car garage and timeless curb appeal, this home blends comfort, style, and convenience in one exceptional package. Step inside and discover a versatile main floor bedroom, ideal for guests or multi-generational living. It features recessed lighting and custom window shades, and sits adjacent to a beautifully updated bathroom complete with a sleek shower. Continue into the elegant dining room, where tall windows bathe the space in natural light and a classic chandelier adds a touch of sophistication. The heart of the home is the expansive kitchen, designed for both function and flair. You'll find abundant cabinetry, gleaming stainless steel appliances, a generous island for casual meals, and quartz countertops that elevate the space. Just beyond, the inviting family room offers a cozy gas fireplace and seamless laminate flooring that flows throughout the main level. Upstairs, a bright loft area awaits—ideal for a home office, creative studio, or playroom. Nearby, two comfortable guest bedrooms share a charming full bathroom, and the conveniently located laundry room makes daily chores a breeze. Retreat to the luxurious primary suite, a true sanctuary featuring recessed lighting, a private balcony for morning coffee or evening relaxation, an oversized walk-in closet, and a remodeled en-suite bath with a separate shower and indulgent soaking tub. Ascend to the third level and discover a spacious bonus room with endless possibilities—whether you envision a media room, gym, or hobby space, this area adapts to your lifestyle. Throughout the home, you'll appreciate thoughtful architectural details like soaring ceilings, bullnose corners, and energy-efficient double pane windows. Step outside to the low-maintenance back patio, finished with a clean cement slab—ideal for weekend barbecues or quiet evenings under the stars. Living in Tomlinson Park means enjoying resort-style amenities including a sparkling pool, playground, tennis courts, basketball court, and a sprawling soccer field—all just steps from your front door. And when it comes to location, you’re perfectly positioned near award-winning schools, top-rated restaurants, and a variety of shopping destinations that make everyday living enjoyable.

    Zillow last checked:

    Listing updated:

    Listing Provided by:

    Sheila Buonauro DRE #01152640 714-240-4360,

    T.N.G. Real Estate Consultants,

    Travis Harms DRE #01916029,

    T.N.G. Real Estate Consultants

    Bought with:

    Travis Harms, DRE #01916029

    T.N.G. Real Estate Consultants

    Source: CRMLS,MLS#: PW25183565MLS LogoOriginating MLS: California Regional MLS

    Facts & features

    Interior

    Bedrooms & bathrooms
    • Bedrooms: 4
    • Bathrooms: 3
    • Full bathrooms: 2
    • 3/4 bathrooms: 1
    • Main level bathrooms: 1
    • Main level bedrooms: 1
    Bedroom
    • Features: Bedroom on Main Level
    Kitchen
    • Features: Kitchen Island, Quartz Counters, Remodeled, Updated Kitchen
    Heating
    • Forced Air
    Cooling
    • Central Air
    Appliances
    • Laundry: Inside, Laundry Room
    Features
    • Separate/Formal Dining Room, Bedroom on Main Level
    • Flooring: Carpet, Laminate
    • Has fireplace: Yes
    • Fireplace features: Family Room
    • Common walls with other units/homes: No Common Walls
    Interior area
    • Total interior livable area: 2,677 sqft

    Property

    Parking
    • Total spaces: 2
    • Parking features: Driveway, Garage
    • Attached garage spaces: 2
    Features
    • Levels: Three Or More
    • Stories: 3
    • Entry location: 1
    • Patio & porch: Patio
    • Pool features: Association
    • Has spa: Yes
    • Spa features: Association
    • Has view: Yes
    • View description: None
    Lot
    • Size: 3,517 sqft
    • Features: Landscaped
    Details
    • Parcel number: 30432605
    • Special conditions: Standard

    Construction

    Type & style
    • Home type: SingleFamily
    • Property subtype: Single Family Residence
    Condition
    • Turnkey
    • New construction: No
    • Year built: 2004

    Utilities & green energy

    • Electric: Standard
    • Sewer: Public Sewer
    • Water: Public

    Community & neighborhood

    Community
    • Community features: Biking, Curbs, Foothills, Hiking, Street Lights, Suburban, Sidewalks
    Location
    • Region: Brea
    • Subdivision: Tomlinson Park

    HOA & financial

    HOA
    • Has HOA: Yes
    • HOA fee: $168 monthly
    • Amenities included: Sport Court, Picnic Area, Playground, Pool, Spa/Hot Tub, Tennis Court(s)
    • Association name: Tomlinson Park Community Association
    • Association phone: 714-508-9070

    Other

    Other facts
    • Listing terms: Submit

    Price history

    DateEventPrice
    9/17/2025Sold$1,300,000$486/sqft
    Source: CRMLS #PW25183565 Report a problem
    8/20/2025Pending sale$1,300,000$486/sqft
    Source: CRMLS #PW25183565 Report a problem
    8/15/2025Listed for sale$1,300,000+23.8%$486/sqft
    Source: CRMLS #PW25183565 Report a problem
    10/25/2022Sold$1,050,000-4.5%$392/sqft
    Source: Public Record Report a problem
    9/27/2022Contingent$1,099,000$411/sqft
    Source: CRMLS #WS22191584 Report a problem
    8/31/2022Listed for sale$1,099,000+26.3%$411/sqft
    Source: CRMLS #WS22191584 Report a problem
    5/17/2020Listing removed$3,800$1/sqft
    Source: JYG Royal Investment Co #WS20076251 Report a problem
    4/20/2020Listed for rent$3,800$1/sqft
    Source: JYG Royal Investment Co #WS20076251 Report a problem
    5/2/2019Listing removed$3,800$1/sqft
    Source: JYG Royal Investment Co #WS19094029 Report a problem
    4/25/2019Listed for rent$3,800$1/sqft
    Source: JYG Royal Investment Co #WS19094029 Report a problem
    4/5/2019Sold$870,000+1.2%$325/sqft
    Source: Public Record Report a problem
    3/2/2019Pending sale$860,000$321/sqft
    Source: Purplebricks Realty Inc. #PW19039428 Report a problem
    2/22/2019Listed for sale$860,000+17.8%$321/sqft
    Source: Purplebricks Realty Inc. #PW19039428 Report a problem
    2/26/2015Sold$730,000-1.2%$273/sqft
    Source: Public Record Report a problem
    12/9/2014Price change$738,880-1.5%$276/sqft
    Source: Winmark Premier Real Estate #OC14237312 Report a problem
    11/8/2014Listed for sale$749,880+52.6%$280/sqft
    Source: Winmark Premier Real Estate #OC14237312 Report a problem
    1/23/2004Sold$491,500$184/sqft
    Source: Public Record Report a problem

    Public tax history

    YearProperty taxesTax assessment
    2025$12,758 +5.2%$1,092,420 +2%
    2024$12,130 +2.8%$1,071,000 +2%
    2023$11,799 +13.1%$1,050,000 +14.8%
    2022$10,431 +1.9%$914,524 +2%
    2021$10,234 +0.7%$896,593 +1%
    2020$10,168 $887,400 +12.8%
    2019$10,168 +13.3%$786,494 +2%
    2018$8,975 +4.4%$771,073 +2%
    2017$8,596 $755,954 +2%
    2016$8,596 +2%$741,132 +27.6%
    2015$8,424 +28.7%$580,952 +2%
    2014$6,546 $569,572 +0.5%
    2013-- $566,998 +2%
    2012-- $555,881 +2%
    2011-- $544,982 +0.8%
    2010-- $540,909 -0.2%
    2009-- $542,195 +4%
    2008-- $521,142
    2007-- $521,142 +2%
    2006-- $510,924 +2%
    2005-- $500,906 +93.6%
    2004-- $258,723

    Find assessor info on the county website

    Neighborhood: 92821

    Nearby schools

    GreatSchools rating
    Schools provided by the listing agent
    • Elementary: Mariposa
    • Middle: Brea
    • High: Brea Olinda

    Source: CRMLS. This data may not be complete. We recommend contacting the local school district to confirm school assignments for this home.

    Get a cash offer in 3 minutes
    Find out how much your home could sell for in as little as 3 minutes with a no-obligation cash offer.
    Estimated market value
    $1,303,300
    Get a cash offer in 3 minutes
    Find out how much your home could sell for in as little as 3 minutes with a no-obligation cash offer.
    Estimated market value
    $1,303,300