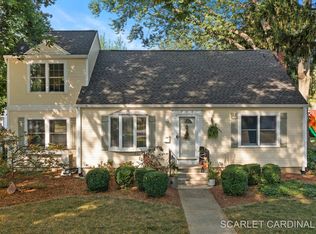
Welcome to 812 Richards Street, a charming, completely updated ranch-style bungalow nestled on a beautiful street near Geneva High School and vibrant downtown Geneva. Offering the convenience of single-level living, the inviting main level features a cozy living room, an updated kitchen with a dinette nook, two bedrooms, and a full bathroom. A versatile bonus room could serve as an additional family room, home office, or children's playroom. The finished basement provides even more living space, including an additional bedroom and full bathroom-perfect for guests or a private retreat. Outside, enjoy a large backyard with plenty of room to relax, entertain, and play, along with the convenience of an attached two-car garage. This move-in-ready home offers the perfect combination of character, flexibility, and an exceptional Geneva location!
Pending
$459,900
812 Richards St, Geneva, IL 60134
3beds
1,318sqft
Single Family Residence
Built in 1951
7,971 Square Feet Lot
$473,500 Zestimate®
$349/sqft
$-- HOA
What's special
Attached two-car garageSingle-level livingInviting main level
- 18 days |
- 1,276 |
- 78 |
Likely to sell faster than
Zillow last checked:
Listing updated:
Listed by:
Ruta Baran 630-862-7058,
@properties Christie's International Real Estate
Source: MRED as distributed by MLS GRID,MLS#: 12723045

Facts & features
Interior
Bedrooms & bathrooms
- Bedrooms: 3
- Bathrooms: 2
- Full bathrooms: 2
Rooms
- Room types: Recreation Room
Primary bedroom
- Features: Flooring (Carpet)
- Level: Main
- Area: 132 Square Feet
- Dimensions: 12X11
Bedroom 2
- Features: Flooring (Carpet)
- Level: Main
- Area: 110 Square Feet
- Dimensions: 11X10
Bedroom 3
- Features: Flooring (Carpet)
- Level: Basement
- Area: 195 Square Feet
- Dimensions: 15X13
Dining room
- Features: Flooring (Hardwood)
- Level: Main
- Area: 54 Square Feet
- Dimensions: 9X6
Kitchen
- Features: Kitchen (Updated Kitchen), Flooring (Hardwood)
- Level: Main
- Area: 117 Square Feet
- Dimensions: 13X9
Laundry
- Features: Flooring (Other)
- Level: Basement
- Area: 230 Square Feet
- Dimensions: 23X10
Living room
- Features: Flooring (Hardwood)
- Level: Main
- Area: 247 Square Feet
- Dimensions: 19X13
Recreation room
- Features: Flooring (Hardwood)
- Level: Basement
- Area: 195 Square Feet
- Dimensions: 15X13
Heating
- Natural Gas
Cooling
- Central Air
Appliances
- Included: Range, Microwave, Dishwasher, Refrigerator, Washer, Dryer, Stainless Steel Appliance(s)
Features
- 1st Floor Bedroom, 1st Floor Full Bath, Built-in Features
- Flooring: Hardwood, Carpet
- Basement: Finished,Full
- Number of fireplaces: 1
- Fireplace features: Gas Log, Living Room
Interior area
- Total structure area: 1,977
- Total interior livable area: 1,318 sqft
- Finished area below ground: 659
Video & virtual tour
Property
Parking
- Total spaces: 2
- Parking features: Garage Door Opener, Yes, Garage Owned, Attached, Garage
- Attached garage spaces: 2
- Has uncovered spaces: Yes
Accessibility
- Accessibility features: No Disability Access
Features
- Stories: 1
- Patio & porch: Patio
Lot
- Size: 7,971 Square Feet
- Dimensions: 53x132x59x132
- Features: Corner Lot
Details
- Parcel number: 1203127003
- Special conditions: None
- Other equipment: Ceiling Fan(s)
Construction
Type & style
- Home type: SingleFamily
- Architectural style: Bungalow,Ranch
- Property subtype: Single Family Residence
Materials
- Cedar
- Roof: Asphalt
Condition
- New construction: No
- Year built: 1951
Utilities & green energy
- Sewer: Public Sewer
- Water: Public
Community & HOA
HOA
- Services included: None
Location
- Region: Geneva
Financial & listing details
- Price per square foot: $349/sqft
- Tax assessed value: $298,848
- Annual tax amount: $6,039
- Date on market: 8/6/2026
- Ownership: Fee Simple
Estimated market value
Zestimate®
$473,500
Estimated sales range
$450,000 - $497,000
Rent Zestimate®
$3,394/mo
Price history
| Date | Event | Price |
|---|---|---|
| 8/24/2026 | Pending sale | $459,900$349/sqft |
Source: | ||
| 8/9/2026 | Contingent | $459,900$349/sqft |
Source: | ||
| 8/6/2026 | Listed for sale | $459,900+148.6%$349/sqft |
Source: | ||
| 3/24/2021 | Listing removed | -- |
Source: Owner Report a problem | ||
| 3/28/2016 | Sold | $185,000-7.5%$140/sqft |
Source: Public Record Report a problem | ||
| 11/25/2015 | Listing removed | $200,000$152/sqft |
Source: Owner Report a problem | ||
| 11/19/2015 | Listed for sale | $200,000$152/sqft |
Source: Owner Report a problem | ||
Public tax history
| Year | Property taxes | Tax assessment |
|---|---|---|
| 2025 | $6,039 +4.7% | $99,616 +8.5% |
| 2024 | $5,769 +4.2% | $91,812 +10% |
| 2023 | $5,535 +9.7% | $83,465 +16.9% |
| 2022 | $5,046 +3.6% | $71,429 +3.9% |
| 2021 | $4,873 -6.8% | $68,774 +1.5% |
| 2020 | $5,230 +0.4% | $67,725 +1.9% |
| 2019 | $5,212 +2.9% | $66,443 +2.5% |
| 2018 | $5,065 +1.3% | $64,823 +2.7% |
| 2017 | $5,001 -5.8% | $63,095 +6.1% |
| 2016 | $5,309 | $59,450 +5.2% |
| 2015 | -- | $56,522 +1.1% |
| 2014 | -- | $55,919 |
| 2013 | -- | $55,919 -4.5% |
| 2012 | -- | $58,536 -4.9% |
| 2011 | -- | $61,536 -11.4% |
| 2010 | -- | $69,428 -2.4% |
| 2009 | -- | $71,135 |
| 2008 | -- | $71,135 +4.7% |
| 2007 | -- | $67,955 +13.5% |
| 2006 | -- | $59,857 +7.3% |
| 2005 | -- | $55,764 +4.9% |
| 2004 | -- | $53,139 +5.9% |
| 2003 | -- | $50,188 +6.7% |
| 2002 | -- | $47,037 +6.4% |
| 2001 | -- | $44,199 +5.2% |
| 2000 | -- | $42,014 |
Find assessor info on the county website
Monthly payment
Est. payment
Payment breakdown
Explore the cost of this home by adjusting the details. Changes won't be saved.Climate risks
Neighborhood: 60134
Nearby schools
GreatSchools rating
- 9/10Williamsburg Elementary SchoolGrades: K-5Distance: 1 mi
- 9/10Geneva Middle School NorthGrades: 6-8Distance: 2.7 mi
- 7/10Geneva Community High SchoolGrades: 9-12Distance: 0.4 mi
Schools provided by the listing agent
- Elementary: Williamsburg Elementary School
- Middle: Geneva Middle School
- High: Geneva Community High School
- District: 304
Source: MRED as distributed by MLS GRID. This data may not be complete. We recommend contacting the local school district to confirm school assignments for this home.
- $415,0003 bd2 ba1.4k sqft808 Richards St, Geneva, IL 60134Off Market
Save - $348,3002 bd1 ba894 sqft1433 S 2nd St, St Charles, IL 60174Off Market
Save - $555,0004 bd3 ba2k sqft802 Richards St, Geneva, IL 60134Sold
Save 
- $331,0002 bd1 ba901 sqft1429 S 2nd St, St Charles, IL 60174Off Market
Save - $501,1004 bd2 ba1.6k sqft801 Anderson Blvd, Geneva, IL 60134Off Market
Save - $652,4004 bd3 ba2.3k sqft815 Richards St, Geneva, IL 60134Off Market
Save - $389,7003 bd1 ba1k sqft1440 S 3rd St, St Charles, IL 60174Off Market
Save - $374,4002 bd1 ba1.1k sqft807 Richards St, Geneva, IL 60134Off Market
Save
A local agent can set up tours, give advice and negotiate with sellers.
A local lender can help you make sure your offer is ready when you are.


