Skip main navigation
Closed
  • $534,900

    812 Ridge Creek Ln, Woodstock, GA 30189

    4beds
    4,205sqft
    Single Family Residence, Residential
    Built in 1991
    0.68 Acres Lot
    $-- Zestimate®
    $127/sqft
    $3,688 Estimated rent

    Home value

    Not available

    Estimated sales range

    Not available

    $3,688/mo

    Zestimate® history
    Loading
    Loading...

    Owner options

    List your home for rent

    $3,688/mo

    Rent Zestimate®

    Find your next renter with Zillow Rental Manager. Plus, with online applications, you can quickly screen prospective tenants – for free.

    Learn more

    $3,688/mo

    Rent Zestimate®

    Refinance and save

    $3,846/mo

    Est. payment

    Refinancing to a lower rate could help reduce your monthly payments and save thousands over the life of the loan.

    See today's rates

    $3,846/mo

    Est. payment

    Explore your selling options

    Work with a Zillow partner agent

    Leverage their expertise and Zillow's premium Showcase listings to get your home seen by more buyers.

    Get started

    List with your own agent

    Get your home in front of millions of buyers by listing it on Zillow.

    Learn how to do it

    Sell it yourself

    Take full control of how buyers see your home on Zillow by listing For Sale by Owner (FSBO).

    List your home

    What's special

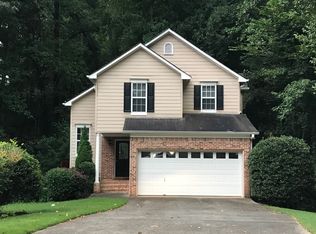
    ***Price Reduction and Fresh Paint*** Welcome to one of the largest homes in this charming Towne Lake neighborhood! The rocking chair front porch will invite you in to this extremely spacious 4 bedroom, 4.5 bath home. Located on a double cul de sac with curb appeal galore, loft area, bedroom on main, a peaceful oversized wooded backyard, and extensive master bath and walk in closet-you won’t want to miss! As you step inside, you're greeted by a cathedral ceiling foyer, formal living, and dining rooms with newer windows throughout, that offer natural light, for relaxation and entertainment alike. The family room, gourmet kitchen with eat in dining, offer modern appliances, granite countertops, and ample storage space, making it a chef's delight. All appliances are included. Also, on the main floor you will find a spacious bedroom with attached full bath and access to the back deck. Retreat to the luxurious master suite featuring a spa-like en-suite bath, and not one, but three full closets including an oversized walk in, providing abundant storage space. Additional bedrooms are generously sized, along with an oversized loft area offering versatility for a home theater, a home office, or a playroom. But that's not all! Venture downstairs to discover the finished basement, offering even more space. With a full bath, this versatile area could serve as an additional bedroom, media room, home gym, or a cozy retreat for family movie nights. The workshop, with double doors, adds convenience to the outdoors. Located in an active swim/tennis/pickleball community that is close to shopping, schools and downtown Woodstock, this home offers the perfect combination of quiet and accessibility. Don't miss the opportunity to make this exceptional property yours—schedule your private showing today!

    Zillow last checked:

    Listing updated:

    Listed by:

    Lisa McKinney,

    Coldwell Banker Realty 770-429-0600

    Bought with:

    Tracy Groom, 258730

    Virtual Properties Realty.com

    Source: FMLS GA,MLS#: 7365734MLS Logo

    Facts & features

    Interior

    Bedrooms & bathrooms
    • Bedrooms: 4
    • Bathrooms: 5
    • Full bathrooms: 4
    • 1/2 bathrooms: 1
    • Main level bathrooms: 1
    • Main level bedrooms: 1
    Rooms
    • Room types: Workshop
    Primary bedroom
    • Features: In-Law Floorplan
    • Level: In-Law Floorplan
    Bedroom
    • Features: In-Law Floorplan
    Primary bathroom
    • Features: Double Vanity, Separate His/Hers, Separate Tub/Shower, Whirlpool Tub
    Dining room
    • Features: Open Concept, Separate Dining Room
    Kitchen
    • Features: Breakfast Room, Cabinets Stain, Eat-in Kitchen, Kitchen Island, Stone Counters
    Heating
    • Central, Natural Gas
    Cooling
    • Ceiling Fan(s), Central Air, Heat Pump
    Appliances
    • Included: Dishwasher, Disposal, Dryer, Gas Cooktop, Gas Oven, Gas Range, Gas Water Heater, Microwave, Range Hood, Refrigerator, Self Cleaning Oven, Washer
    • Laundry: Main Level
    Features
    • High Ceilings 9 ft Lower, High Ceilings 9 ft Upper, His and Hers Closets, Tray Ceiling(s), Walk-In Closet(s)
    • Flooring: Carpet, Ceramic Tile, Hardwood, Vinyl
    • Windows: None
    • Basement: Daylight,Exterior Entry,Finished,Finished Bath,Full
    • Number of fireplaces: 1
    • Fireplace features: Family Room, Gas Log
    • Common walls with other units/homes: No Common Walls
    Interior area
    • Total structure area: 4,205
    • Total interior livable area: 4,205 sqft
    • Finished area above ground: 2,949
    • Finished area below ground: 1,256

    Property

    Parking
    • Total spaces: 6
    • Parking features: Driveway, Garage, Garage Door Opener, Garage Faces Side, Kitchen Level
    • Garage spaces: 2
    • Has uncovered spaces: Yes
    Accessibility
    • Accessibility features: None
    Features
    • Levels: Two
    • Stories: 2
    • Patio & porch: Covered, Front Porch, Rear Porch
    • Exterior features: Gas Grill, Private Yard
    • Pool features: None
    • Has spa: Yes
    • Spa features: Bath, None
    • Fencing: Back Yard,Invisible
    • Has view: Yes
    • View description: Other
    • Waterfront features: None
    • Body of water: None
    Lot
    • Size: 0.68 Acres
    • Features: Back Yard, Cul-De-Sac, Front Yard, Private, Wooded
    Details
    • Additional structures: None
    • Parcel number: 15N04B 226
    • Other equipment: None
    • Horse amenities: None

    Construction

    Type & style
    • Home type: SingleFamily
    • Architectural style: Traditional
    • Property subtype: Single Family Residence, Residential
    Materials
    • Cement Siding, Other
    • Foundation: None
    • Roof: Shingle
    Condition
    • Resale
    • New construction: No
    • Year built: 1991

    Utilities & green energy

    • Electric: None
    • Sewer: Public Sewer
    • Water: Public
    • Utilities for property: Cable Available, Electricity Available, Natural Gas Available, Phone Available, Sewer Available, Underground Utilities, Water Available
    Green energy
    • Energy efficient items: None
    • Energy generation: None

    Community & HOA

    Community
    • Features: Clubhouse, Homeowners Assoc, Near Shopping, Pickleball, Playground, Pool, Sidewalks, Street Lights, Swim Team, Tennis Court(s)
    • Security: Carbon Monoxide Detector(s), Fire Alarm, Secured Garage/Parking, Security System Leased, Smoke Detector(s)
    • Subdivision: Wyngate
    HOA
    • Has HOA: Yes
    • Services included: Swim, Tennis
    • HOA fee: $595 annually
    Location
    • Region: Woodstock

    Financial & listing details

    • Price per square foot: $127/sqft
    • Tax assessed value: $539,850
    • Annual tax amount: $5,211
    • Date on market: 4/25/2024
    • Cumulative days on market: 21 days
    • Listing terms: Cash,Conventional,FHA,VA Loan
    • Electric utility on property: Yes
    • Road surface type: Paved

    Price history

    DateEventPrice
    6/13/2024Sold$534,900-0.9%$127/sqft
    Source: FMLS GA #7365734 Report a problem
    5/16/2024Pending sale$539,900$128/sqft
    Source: GAMLS #10278638 Report a problem
    5/9/2024Price change$539,900-1.8%$128/sqft
    Source: FMLS GA #7365734 Report a problem
    5/1/2024Price change$549,900-1.8%$131/sqft
    Source: GAMLS #10278638 Report a problem
    4/22/2024Listed for sale$559,900+199.3%$133/sqft
    Source: GAMLS #10278638 Report a problem
    6/22/2001Sold$187,100$44/sqft
    Source: Public Record Report a problem

    Public tax history

    YearProperty taxesTax assessment
    2025$1,690 -4.3%$215,940 +4.7%
    2024$1,766 -66.5%$206,340 +2.9%
    2023$5,271 +9.8%$200,532 +9.8%
    2022$4,800 +15.8%$182,640 +25%
    2021$4,147 +7.8%$146,068 +7.9%
    2020$3,847 +6.2%$135,376 +6.2%
    2019$3,623 +1.1%$127,520 -59.3%
    2018$3,585 +4.6%$313,500 +5.4%
    2017$3,429 +3.9%$297,500 +5%
    2016$3,300 $283,400 +10.7%
    2015$3,300 +15.5%$255,900 +5.5%
    2014$2,857 +12%$242,500 +13.8%
    2013$2,551 +3.5%$213,000 +3.9%
    2012$2,464 -11.3%$205,000 -13.7%
    2011$2,777 -0.9%$237,500 +140.7%
    2010$2,802 +25.7%$98,680 +18.6%
    2009$2,230 -1.3%$83,200 -3.4%
    2008$2,258 -1.1%$86,120 -1%
    2007$2,284 -0.1%$87,000 +0.9%
    2006$2,285 +7.4%$86,240 +8.8%
    2005$2,128 $79,280 -59.9%
    2004-- $197,900 +4.9%
    2003-- $188,600 +153%
    2002$2,056 +17%$74,560 +3.6%
    2001$1,757 $72,000 +2.3%
    2000-- $70,400 +4.9%
    1999$1,823 $67,080
    Find assessor info on the county website

    Neighborhood: 30189

    Nearby schools

    GreatSchools rating
    Schools provided by the listing agent
    • Elementary: Bascomb
    • Middle: E.T. Booth
    • High: Etowah

    Source: FMLS GA. This data may not be complete. We recommend contacting the local school district to confirm school assignments for this home.

    Get pre-qualified for a loan
    At Zillow Home Loans, we can pre-qualify you in as little as 5 minutes with no impact to your credit score.

    An equal housing lender. NMLS #10287.