Stunningly Reimagined Burleson Retreat Backing to Scenic Greenbelt! Welcome home to 812 Ridgeview, a meticulously updated gem nestled in the heart of Burleson. Blending contemporary designer finishes with an exceptionally functional floor plan, this gorgeous 3-bedroom, 2-bathroom home features an additional dedicated home office space, perfect for remote work or a quiet library. Step inside to discover a bright, open layout highlighted by low-maintenance laminate flooring, neutral paint tones, and brilliant modern lighting. The gourmet kitchen is a chef's delight, boasting timeless cream-colored cabinetry, premium granite countertops, and sleek all-electric built-in appliances. Flowing seamlessly into the expansive living area, the eye is immediately drawn to the striking floor-to-ceiling chevron tile fireplace, complete with a custom granite hearth bench. Retreat to the private master suite, where you'll find a vanity topped with matching granite, dual walk-in closets, a sliding rustic barn door, and a beautifully tiled walk-in shower. The secondary bedrooms offer plush carpeting and ample space, sharing a beautifully refinished second bath featuring a classic cast-iron tub with custom tile surrounds. Zoned climate control via secondary mini-split systems ensures energy-efficient comfort throughout the home all year round. The transformation continues outdoors! Step onto the large covered back patio to enjoy your own private oasis, complete with an in-ground swimming pool. Best of all, the property backs directly to a peaceful, tree-lined greenbelt, giving you ultimate backyard privacy with no neighbors directly behind you.
Sold
Price Unknown
812 Ridge View Dr, Burleson, TX 76028
3beds
1,787sqft
Single Family Residence
Built in 1979
10,585 Square Feet Lot
$324,600 Zestimate®
$--/sqft
$2,694 Estimated rent
Home value
$324,600
$302,000 - $347,000
$2,694/mo
Zestimate® history
Owner options
List your home for rent
$2,694/mo
Rent Zestimate®
Find your next renter with Zillow Rental Manager. Plus, with online applications, you can quickly screen prospective tenants – for free.
$2,694/mo
Rent Zestimate®
Refinance and save
Refinancing to a lower rate could help reduce your monthly payments and save thousands over the life of the loan.
Explore your selling options
Work with a Zillow partner agent
Leverage their expertise and Zillow's premium Showcase listings to get your home seen by more buyers.
Get startedList with your own agent
Get your home in front of millions of buyers by listing it on Zillow.
Learn how to do itSell it yourself
Take full control of how buyers see your home on Zillow by listing For Sale by Owner (FSBO).
List your homeWhat's special
In-ground swimming poolBrilliant modern lightingDedicated home office spacePrivate oasisBeautifully refinished second bathLow-maintenance laminate flooringExceptionally functional floor plan
Zillow last checked:
Listing updated:
Listed by:
Jimmy Henderson 0644214,
Real Texas Realty LLC 817-851-8787
Bought with:
Linsey Prater, 0807419
Monument Realty
Source: NTREIS,MLS#: 21337294
Facts & features
Interior
Bedrooms & bathrooms
- Bedrooms: 3
- Bathrooms: 2
- Full bathrooms: 2
Primary bedroom
- Features: En Suite Bathroom
- Level: First
- Dimensions: 1 x 1
Bedroom
- Level: First
- Dimensions: 1 x 1
Bedroom
- Level: First
- Dimensions: 1 x 1
Primary bathroom
- Level: First
- Dimensions: 1 x 1
Breakfast room nook
- Level: First
- Dimensions: 1 x 1
Dining room
- Level: First
- Dimensions: 1 x 1
Family room
- Level: First
- Dimensions: 1 x 1
Other
- Level: First
- Dimensions: 1 x 1
Kitchen
- Features: Built-in Features, Eat-in Kitchen, Galley Kitchen, Granite Counters, Pantry, Stone Counters
- Level: First
- Dimensions: 1 x 1
Living room
- Features: Ceiling Fan(s), Fireplace
- Level: First
- Dimensions: 1 x 1
Office
- Features: Built-in Features
- Level: First
- Dimensions: 1 x 1
Heating
- Central, Electric, Fireplace(s)
Cooling
- Central Air, Ceiling Fan(s), Electric, Wall Unit(s)
Appliances
- Included: Dishwasher, Electric Cooktop, Electric Oven, Electric Range, Microwave
- Laundry: Laundry in Utility Room
Features
- Built-in Features, Eat-in Kitchen, Granite Counters, Open Floorplan, Pantry, Walk-In Closet(s)
- Flooring: Carpet, Ceramic Tile, Laminate
- Has basement: No
- Number of fireplaces: 1
- Fireplace features: Living Room, Wood Burning
Interior area
- Total interior livable area: 1,787 sqft
Property
Parking
- Total spaces: 2
- Parking features: Concrete, Driveway, Garage, Garage Door Opener, Garage Faces Side
- Attached garage spaces: 2
Features
- Levels: One
- Stories: 1
- Patio & porch: Rear Porch, Front Porch, Patio, Covered
- Exterior features: Rain Gutters
- Pool features: In Ground, Pool
- Fencing: Wood
Lot
- Size: 10,585 Square Feet
- Features: Backs to Greenbelt/Park, Interior Lot, Landscaped, Subdivision, Few Trees
Details
- Parcel number: 03150305
Construction
Type & style
- Home type: SingleFamily
- Architectural style: Traditional,Detached
- Property subtype: Single Family Residence
Materials
- Brick
- Foundation: Slab
- Roof: Composition,Shingle
Condition
- Year built: 1979
Utilities & green energy
- Sewer: Public Sewer
- Water: Public
- Utilities for property: Electricity Available, Electricity Connected, Overhead Utilities, Sewer Available, Separate Meters, Water Available
Community & HOA
Community
- Features: Curbs
- Subdivision: Timber Ridge Add
HOA
- Has HOA: No
Location
- Region: Burleson
Financial & listing details
- Tax assessed value: $254,000
- Annual tax amount: $6,199
- Date on market: 7/22/2026
- Cumulative days on market: 2 days
- Listing terms: Cash,Conventional,FHA,VA Loan
- Exclusions: All staging items.
Price history
| Date | Event | Price |
|---|---|---|
| 8/4/2026 | Sold | -- |
Source: NTREIS #21337294 Report a problem | ||
| 7/30/2026 | Pending sale | $325,000$182/sqft |
Source: NTREIS #21337294 Report a problem | ||
| 7/24/2026 | Contingent | $325,000$182/sqft |
Source: NTREIS #21337294 Report a problem | ||
| 7/22/2026 | Listed for sale | $325,000+63.7%$182/sqft |
Source: NTREIS #21337294 Report a problem | ||
| 6/30/2018 | Sold | -- |
Source: Agent Provided Report a problem | ||
| 6/7/2018 | Pending sale | $198,500$111/sqft |
Source: Keller Williams Realty Johnson County #13847793 Report a problem | ||
| 5/23/2018 | Listed for sale | $198,500+86.6%$111/sqft |
Source: Keller Williams Realty #13847793 Report a problem | ||
| 2/12/2015 | Sold | -- |
Source: Agent Provided Report a problem | ||
| 1/22/2015 | Listed for sale | $106,400-13.2%$60/sqft |
Source: Norma Boggs Realty #13082535 Report a problem | ||
| 2/16/2014 | Listing removed | $122,599$69/sqft |
Source: MJ PROPERTIES #11995270 Report a problem | ||
| 9/18/2013 | Listed for sale | $122,599$69/sqft |
Source: MJ PROPERTIES #11995270 Report a problem | ||
Public tax history
| Year | Property taxes | Tax assessment |
|---|---|---|
| 2025 | $955 -1.2% | $254,000 -5.9% |
| 2024 | $967 -2.8% | $270,000 -5.2% |
| 2023 | $995 -12.6% | $284,851 +39% |
| 2022 | $1,137 -0.8% | $205,000 |
| 2021 | $1,147 | $205,000 -12.3% |
| 2020 | -- | $233,650 -4% |
| 2019 | $1,382 +60.1% | $243,308 +67.6% |
| 2018 | $863 -75.8% | $145,200 -22% |
| 2017 | $3,560 +15% | $186,088 +55.1% |
| 2016 | $3,097 -18.3% | $120,000 -7.6% |
| 2015 | $3,792 | $129,800 |
| 2014 | $3,792 | $129,800 +4.7% |
| 2013 | -- | $124,000 +0.4% |
| 2012 | -- | $123,500 |
| 2011 | -- | $123,500 -0.4% |
| 2010 | -- | $124,000 -0.9% |
| 2009 | -- | $125,100 |
| 2008 | -- | $125,100 +0.5% |
| 2007 | -- | $124,498 +0.6% |
| 2006 | -- | $123,740 |
| 2005 | -- | $123,740 +2.9% |
| 2004 | -- | $120,270 +14.2% |
| 2003 | -- | $105,300 +1.3% |
| 2002 | -- | $103,900 +6.3% |
| 2001 | -- | $97,700 +10.3% |
| 2000 | -- | $88,602 |
Find assessor info on the county website
Neighborhood: Timber Ridge
Nearby homes
- $283,7003 bd2 ba1.8k sqft816 Ridge View Dr, Burleson, TX 76028Off Market
- $--3 bd2 ba1.7k sqft808 Ridge View Dr, Burleson, TX 76028Sold
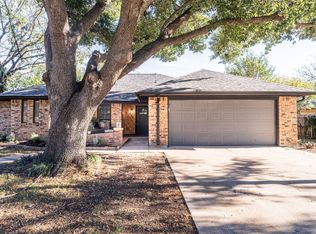
- $266,7003 bd2 ba1.6k sqft820 Ridge View Dr, Burleson, TX 76028Off Market
- $261,000-- bd-- ba1.6k sqft820 Ridge View Dr, Burleson, TX 76028Off Market
- $265,6003 bd2 ba1.5k sqft804 Ridge View Dr, Burleson, TX 76028Off Market
- $303,5003 bd2 ba2k sqft813 Ridge View Dr, Burleson, TX 76028Off Market
- $344,0004 bd3 ba2.5k sqft240 NE Timber Ridge Dr, Burleson, TX 76028Off Market
- $275,4003 bd2 ba1.6k sqft220 NE Rosamond St, Burleson, TX 76028Off Market
Nearby schools
GreatSchools rating
- 4/10Jack Taylor Elementary SchoolGrades: PK-5Distance: 0.3 mi
- 5/10Hughes Middle SchoolGrades: 6-8Distance: 0.9 mi
- 6/10Burleson High SchoolGrades: 9-12Distance: 2.1 mi
Schools provided by the listing agent
- Elementary: Taylor
- Middle: Hughes
- High: Burleson
- District: Burleson ISD
Source: NTREIS. This data may not be complete. We recommend contacting the local school district to confirm school assignments for this home.
Get a cash offer in 3 minutes
Find out how much your home could sell for in as little as 3 minutes with a no-obligation cash offer.
Estimated market value
$324,600
Get a cash offer in 3 minutes
Find out how much your home could sell for in as little as 3 minutes with a no-obligation cash offer.
Estimated market value
$324,600
- Texas
- Tarrant County
- Burleson
- 76028
- Timber Ridge
- 812 Ridge View Dr
