Skip main navigation
Sold for $250,000
  • $250,000

    812 River Hill Drive, Greenville, NC 27858

    3beds
    1,600sqft
    Single Family Residence
    Built in 1977
    0.32 Acres Lot
    $261,500 Zestimate®
    $156/sqft
    $1,885 Estimated rent

    Home value

    $261,500

    $248,000 - $275,000

    $1,885/mo

    Zestimate® history
    Loading
    Loading...

    Owner options

    List your home for rent

    $1,885/mo

    Rent Zestimate®

    Find your next renter with Zillow Rental Manager. Plus, with online applications, you can quickly screen prospective tenants – for free.

    Learn more

    $1,885/mo

    Rent Zestimate®

    Refinance and save

    $1,607/mo

    Est. payment

    Refinancing to a lower rate could help reduce your monthly payments and save thousands over the life of the loan.

    See today's rates

    $1,607/mo

    Est. payment

    Explore your selling options

    Work with a Zillow partner agent

    Leverage their expertise and Zillow's premium Showcase listings to get your home seen by more buyers.

    Get started

    List with your own agent

    Get your home in front of millions of buyers by listing it on Zillow.

    Learn how to do it

    Sell it yourself

    Take full control of how buyers see your home on Zillow by listing For Sale by Owner (FSBO).

    List your home

    What's special

    Rustic charismaModern comfortRenovated kitchenStylish backsplashElegant gold hardwareVersatile roomDesigner tile flooring
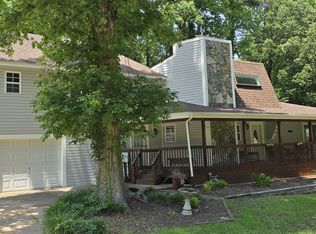
    Step into the enchanting allure of this delightful cottage, tucked away on a peaceful wooded lot that unfolds like the pages of a timeless storybook. Approaching the entrance, a charming bridge extends a welcoming invitation into a world where rustic charisma and contemporary elegance coexist seamlessly. As you step inside, the charm continues through the family room to the recently renovated kitchen that steals the spotlight! Imagine a space adorned with a large island, new cabinets featuring elegant gold hardware, quartz countertops accompanied by a stylish backsplash, stainless steel appliances and complimenting designer tile flooring. This space isn't just beautiful; it's a place to engage with loved ones while preparing meals. And when it's time to expand the gathering, the adjacent sunroom awaits, offering views of the surrounding nature and a seamless connection to the outdoors. For those yearning to embrace nature even more, the deck becomes an ideal canvas to showcase your gardening talents, become an avid bird watcher or just relish in the ever-changing beauty of the seasons. Returning to the main living area, a spiral staircase reveals a hidden gem - a spacious loft. This versatile area unfolds possibilities, from a relaxing retreat to a vibrant entertainment hub. Adjacent to the staircase is a downstairs flexible room adorned with a stone fireplace, radiating warmth and character. Whether envisioned as a cozy living space or a private study, this versatile room invites you to script your own narrative within the walls of this uniquely charming cottage.And to round it off, there inside storage, outside storage and a wire workshop. This home skillfully weaves together the elements of a fairy tale with modern comfort, creating a narrative that invites you to make it your own. Welcome home to a place where every corner tells a story - your story.

    Zillow last checked:

    Listing updated:

    Listed by:

    Christy Wallace 252-714-5888,

    eXp Realty

    Bought with:

    Rebecca S.B. Bunn, 308180

    Keller Williams Realty Points East

    Source: Hive MLS,MLS#: 100428071MLS LogoOriginating MLS: Coastal Plains Association of Realtors

    Facts & features

    Interior

    Bedrooms & bathrooms
    • Bedrooms: 3
    • Bathrooms: 2
    • Full bathrooms: 2
    Primary bedroom
    • Level: Primary Living Area
    Dining room
    • Features: Combination
    Heating
    • Heat Pump, Electric
    Cooling
    • Central Air
    Appliances
    • Included: Electric Oven, Built-In Microwave, Dishwasher
    Features
    • Master Downstairs, Vaulted Ceiling(s), High Ceilings, Kitchen Island, Ceiling Fan(s), Blinds/Shades, Workshop
    • Flooring: Carpet, LVT/LVP, Tile
    • Doors: Thermal Doors
    • Windows: Thermal Windows
    • Basement: None
    • Attic: Floored,Walk-In
    Interior area
    • Total structure area: 1,600
    • Total interior livable area: 1,600 sqft

    Property

    Parking
    • Total spaces: 2
    • Parking features: Unpaved
    • Uncovered spaces: 2
    Features
    • Levels: One and One Half
    • Stories: 2
    • Patio & porch: Deck
    • Exterior features: Thermal Doors
    • Fencing: Back Yard
    Lot
    • Size: 0.32 Acres
    • Dimensions: 89 x 150 x 96 x 152
    • Features: Open Lot, Wooded
    Details
    • Additional structures: Storage, Workshop
    • Parcel number: 029199
    • Zoning: R6S
    • Special conditions: Standard

    Construction

    Type & style
    • Home type: SingleFamily
    • Property subtype: Single Family Residence
    Materials
    • Wood Siding
    • Foundation: Crawl Space
    • Roof: Composition
    Condition
    • New construction: No
    • Year built: 1977

    Utilities & green energy

    • Sewer: Public Sewer, Septic Tank
    • Water: Public
    • Utilities for property: Sewer Available, Water Available

    Community & HOA

    Community
    • Subdivision: River Hills
    HOA
    • Has HOA: No
    • Amenities included: See Remarks
    Location
    • Region: Greenville

    Financial & listing details

    • Price per square foot: $156/sqft
    • Tax assessed value: $117,374
    • Annual tax amount: $1,509
    • Date on market: 10/7/2025
    • Cumulative days on market: 10 days
    • Listing agreement: Exclusive Right To Sell
    • Listing terms: Cash,Conventional,FHA
    • Road surface type: Paved

    Price history

    DateEventPrice
    4/5/2024Sold$250,000$156/sqft
    Source: Hive MLS #100428071 Report a problem
    2/26/2024Pending sale$250,000$156/sqft
    Source: Hive MLS #100428071 Report a problem
    2/17/2024Listed for sale$250,000+63.4%$156/sqft
    Source: Hive MLS #100428071 Report a problem
    2/4/2021Sold$153,000$96/sqft
    Source: Hive MLS #100246405 Report a problem
    12/24/2020Pending sale$153,000$96/sqft
    Source: Hive MLS #100246405 Report a problem
    12/23/2020Price change$153,000-4.3%$96/sqft
    Source: RE/MAX PREFERRED REALTY #100246405 Report a problem
    11/24/2020Pending sale$159,900$100/sqft
    Source: RE/MAX PREFERRED REALTY #100246405 Report a problem
    11/20/2020Listed for sale$159,900$100/sqft
    Source: RE/MAX PREFERRED REALTY #100246405 Report a problem

    Public tax history

    YearProperty taxesTax assessment
    2025$2,352 +0.5%$229,596
    2024$2,340 +55%$229,596 +95.6%
    2023$1,510 +0.8%$117,374
    2022$1,498 $117,374
    2021-- $117,374
    2020$1,509 +4.1%$117,374 +6.7%
    2019$1,450 -2.4%$109,985
    2018$1,486 $109,985
    2017$1,486 $109,985
    2016$1,486 $109,985 -6.7%
    2015$1,486 $117,931
    2014$1,486 $117,931
    2013-- $117,931
    2012-- $117,931 +1.3%
    2011-- $116,420
    2010-- $116,420
    2009-- $116,420
    2008-- $116,420 -4.4%
    2007-- $121,830
    2006-- $121,830
    2005-- $121,830
    2004-- $121,830 +38.5%
    2003-- $87,950
    2002-- $87,950
    2001-- $87,950
    Find assessor info on the county website

    Neighborhood: 27858

    Nearby schools

    GreatSchools rating
    Sell for more on Zillow
    Get a Zillow Showcase℠ listing at no additional cost and you could sell for .
    $261,500
    2% more
    +$5,230
    With Zillow Showcase(estimated)
    $266,730
    Sell for more on Zillow
    Get a Zillow Showcase℠ listing at no additional cost and you could sell for .
    $261,500
    2% more
    +$5,230
    With Zillow Showcase(estimated)
    $266,730