Skip main navigation
Closed
  • $425,000

    812 Roget Way, Lawrenceville, GA 30045

    5beds
    3,020sqft
    Single Family Residence, Residential
    Built in 1999
    0.27 Acres Lot
    $421,000 Zestimate®
    $141/sqft
    $2,809 Estimated rent

    Home value

    $421,000

    $387,000 - $459,000

    $2,809/mo

    Zestimate® history
    Loading
    Loading...

    Owner options

    List your home for rent

    $2,809/mo

    Rent Zestimate®

    Find your next renter with Zillow Rental Manager. Plus, with online applications, you can quickly screen prospective tenants – for free.

    Learn more

    $2,809/mo

    Rent Zestimate®

    Refinance and save

    $3,246/mo

    Est. payment

    Refinancing to a lower rate could help reduce your monthly payments and save thousands over the life of the loan.

    See today's rates

    $3,246/mo

    Est. payment

    Explore your selling options

    Work with a Zillow partner agent

    Leverage their expertise and Zillow's premium Showcase listings to get your home seen by more buyers.

    Get started

    List with your own agent

    Get your home in front of millions of buyers by listing it on Zillow.

    Learn how to do it

    Sell it yourself

    Take full control of how buyers see your home on Zillow by listing For Sale by Owner (FSBO).

    List your home

    What's special

    Cozy gas fireplaceModern updatesLevel backyardCharming breakfast nookStainless steel appliancesSitting areaWalk-in pantry
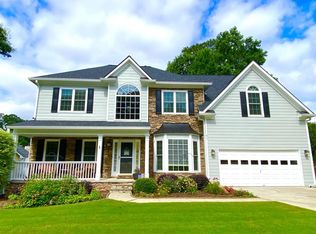
    Welcome to 812 Roget Way, a beautifully updated 5-bedroom, 3-bath home situated in a quiet swim and tennis community in Lawrenceville. Located within the highly rated Grayson High School district, this spacious residence offers a perfect balance of comfort, style, and convenience. With over 3,000 square feet of living space, this spacious home offers the perfect blend of modern updates and functional design. Step inside to fresh, neutral paint throughout and brand-new carpet on the stairs and upper level, creating a clean, move-in-ready atmosphere from top to bottom. The main level features a guest bedroom and full bath—ideal for overnight guests or multi-generational living. The open-concept kitchen is equipped with granite countertops, stainless steel appliances, and a walk-in pantry. Just off the kitchen, a charming breakfast nook offers the perfect spot for casual dining, morning coffee, or homework time. The kitchen flows seamlessly into the fireside family room, which features a cozy gas fireplace—great for relaxing or entertaining. Upstairs, the oversized primary suite offers a private retreat with a sitting area, a large walk-in closet, double vanities, a soaking tub, and a separate shower. Three additional bedrooms and a full hall bath complete the upper floor, all featuring new carpet for a cozy, cohesive feel. Outside, enjoy a level backyard with a patio—ideal for grilling, gardening, or simply enjoying the outdoors. Enjoy the convenience of being just a short walk to the neighborhood pool and tennis courts, and only minutes from The Shoppes at Webb Ginn, the Gwinnett County Fairgrounds, local parks, schools, and family-friendly dining. With plenty of space and a move-in-ready interior, this home is the perfect place to put down roots in one of Gwinnett County’s most desirable areas.

    Zillow last checked:

    Listing updated:

    Listing Provided by:

    Alex Akins,

    Atlanta Communities 404-849-0032

    Bought with:

    Fezan Kurashi, 448179

    Keller Williams Realty Signature Partners

    Source: FMLS GA,MLS#: 7627625MLS Logo

    Facts & features

    Interior

    Bedrooms & bathrooms
    • Bedrooms: 5
    • Bathrooms: 3
    • Full bathrooms: 3
    • Main level bathrooms: 1
    • Main level bedrooms: 1
    Primary bedroom
    • Features: Oversized Master, Other
    • Level: Oversized Master, Other
    Bedroom
    • Features: Oversized Master, Other
    Primary bathroom
    • Features: Double Vanity, Separate Tub/Shower
    Dining room
    • Features: Separate Dining Room
    Kitchen
    • Features: Breakfast Bar, Breakfast Room, Pantry, Solid Surface Counters, View to Family Room
    Heating
    • Forced Air, Natural Gas
    Cooling
    • Ceiling Fan(s), Central Air
    Appliances
    • Included: Dishwasher, Microwave
    • Laundry: Laundry Room, Main Level
    Features
    • High Ceilings 9 ft Main, High Speed Internet, Walk-In Closet(s)
    • Flooring: Carpet, Hardwood
    • Windows: None
    • Basement: None
    • Number of fireplaces: 1
    • Fireplace features: Gas Log, Living Room
    • Common walls with other units/homes: No Common Walls
    Interior area
    • Total structure area: 3,020
    • Total interior livable area: 3,020 sqft

    Property

    Parking
    • Total spaces: 2
    • Parking features: Attached, Driveway, Garage, Garage Faces Front
    • Attached garage spaces: 2
    • Has uncovered spaces: Yes
    Accessibility
    • Accessibility features: None
    Features
    • Levels: Two
    • Stories: 2
    • Patio & porch: Covered, Front Porch
    • Exterior features: Rain Gutters
    • Pool features: None
    • Spa features: None
    • Fencing: Back Yard
    • Has view: Yes
    • View description: Other
    • Waterfront features: None
    • Body of water: None
    Lot
    • Size: 0.27 Acres
    • Features: Back Yard, Cul-De-Sac, Front Yard
    Details
    • Additional structures: None
    • Parcel number: R5119 354
    • Other equipment: None
    • Horse amenities: None

    Construction

    Type & style
    • Home type: SingleFamily
    • Architectural style: Modern
    • Property subtype: Single Family Residence, Residential
    Materials
    • HardiPlank Type
    • Foundation: Slab
    • Roof: Composition
    Condition
    • Resale
    • New construction: No
    • Year built: 1999

    Utilities & green energy

    • Electric: 220 Volts
    • Sewer: Public Sewer
    • Water: Public
    • Utilities for property: Cable Available, Electricity Available, Natural Gas Available, Phone Available, Sewer Available, Water Available
    Green energy
    • Energy efficient items: None
    • Energy generation: None

    Community & neighborhood

    Security
    • Security features: Smoke Detector(s)
    Community
    • Community features: Near Schools, Near Shopping, Pool, Street Lights
    Location
    • Region: Lawrenceville
    • Subdivision: Estates At Great Oaks Landing

    HOA & financial

    HOA
    • Has HOA: Yes
    • HOA fee: $620 annually

    Other

    Other facts
    • Road surface type: Paved

    Price history

    DateEventPrice
    11/3/2025Sold$425,000-7.6%$141/sqft
    Source: FMLS GA #7627625 Report a problem
    10/23/2025Pending sale$459,900$152/sqft
    Source: FMLS GA #7627625 Report a problem
    9/19/2025Price change$459,900-0.9%$152/sqft
    Source: FMLS GA #7627625 Report a problem
    9/13/2025Pending sale$464,000$154/sqft
    Source: GAMLS #10579663 Report a problem
    8/5/2025Listed for sale$464,000$154/sqft
    Source: FMLS GA #7627625 Report a problem
    8/4/2025Listing removed$464,000$154/sqft
    Source: FMLS GA #7593055 Report a problem
    6/19/2025Price change$464,000-1.1%$154/sqft
    Source: GAMLS #10538136 Report a problem
    6/6/2025Listed for sale$469,000+75%$155/sqft
    Source: FMLS GA #7593055 Report a problem
    2/7/2020Sold$268,000-0.7%$89/sqft
    Source: GAMLS #8678592 Report a problem
    1/5/2020Pending sale$270,000$89/sqft
    Source: Keller Williams Rlty Atl. Part #8678592 Report a problem
    12/6/2019Listed for sale$270,000$89/sqft
    Source: Keller Williams Rlty Atl. Part #8678592 Report a problem
    10/30/2019Pending sale$270,000$89/sqft
    Source: Keller Williams Rlty Atl. Part #8678592 Report a problem
    10/17/2019Listed for sale$270,000+30.4%$89/sqft
    Source: Keller Williams Rlty Atl. Part #8678592 Report a problem
    12/18/2014Sold$207,000+14.7%$69/sqft
    Source: Public Record Report a problem
    10/29/1999Sold$180,400$60/sqft
    Source: Public Record Report a problem

    Public tax history

    YearProperty taxesTax assessment
    2025$6,116 -3.7%$175,680 +4.8%
    2024$6,351 +1.8%$167,680 +1.9%
    2023$6,241 +9.6%$164,560 +9.7%
    2022$5,693 +34.6%$150,000 +39.9%
    2021$4,229 +22.4%$107,200 +5%
    2020$3,454 +3%$102,120
    2019$3,354 $102,120
    2018$3,354 +14.3%$102,120 +25%
    2016$2,935 -0.7%$81,680
    2015$2,957 $81,680 +8.2%
    2014$2,957 +11.2%$75,520 +7.2%
    2013$2,660 $70,440
    2012-- $70,440 -12.3%
    2011-- $80,280 -6.2%
    2010-- $85,600
    2009-- $85,600
    2007-- $85,600
    2006-- $85,600
    2005-- $85,600
    2004$1,160 +15.3%$85,600 +16.7%
    2003$1,006 -49.7%$73,360
    2002$2,002 -3.6%$73,360
    2001$2,077 $73,360

    Find assessor info on the county website

    Neighborhood: 30045

    Nearby schools

    GreatSchools rating
    Schools provided by the listing agent
    • Elementary: Starling
    • Middle: Couch
    • High: Grayson

    Source: FMLS GA. This data may not be complete. We recommend contacting the local school district to confirm school assignments for this home.

    Get a cash offer in 3 minutes
    Find out how much your home could sell for in as little as 3 minutes with a no-obligation cash offer.
    Estimated market value
    $421,000
    Get a cash offer in 3 minutes
    Find out how much your home could sell for in as little as 3 minutes with a no-obligation cash offer.
    Estimated market value
    $421,000