Skip main navigation
Closed
  • $576,700

    812 Rollingwood Ln, Fort Wayne, IN 46845

    4beds
    4,126sqft
    Single Family Residence
    Built in 1979
    0.82 Acres Lot
    $576,700 Zestimate®
    $--/sqft
    $3,614 Estimated rent

    Home value

    $576,700

    $548,000 - $606,000

    $3,614/mo

    Zestimate® history
    Loading
    Loading...

    Owner options

    List your home for rent

    $3,614/mo

    Rent Zestimate®

    Find your next renter with Zillow Rental Manager. Plus, with online applications, you can quickly screen prospective tenants – for free.

    Learn more

    $3,614/mo

    Rent Zestimate®

    Refinance and save

    $3,008/mo

    Est. payment

    Refinancing to a lower rate could help reduce your monthly payments and save thousands over the life of the loan.

    See today's rates

    $3,008/mo

    Est. payment

    Explore your selling options

    Work with a Zillow partner agent

    Leverage their expertise and Zillow's premium Showcase listings to get your home seen by more buyers.

    Get started

    List with your own agent

    Get your home in front of millions of buyers by listing it on Zillow.

    Learn how to do it

    Sell it yourself

    Take full control of how buyers see your home on Zillow by listing For Sale by Owner (FSBO).

    List your home

    What's special

    Second fireplaceLarge unfinished workshop areaFormal dining roomBuilt-in shelvingDirect vent fireplaceTiled steam showerVast wall of windows

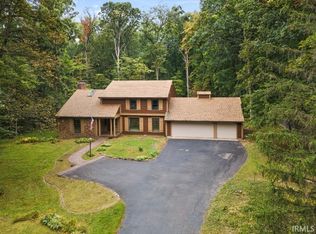
    From the moment you pull in, you’ll be captivated by all the beauty and character this property has to offer. The professionally landscaped 0.82 acre lot boasts mature trees that create a peaceful and inviting atmosphere. As you enter the home, you’ll notice the natural light pouring in through the vast wall of windows in the great room and the beautiful hardwood Mannington floors. The formal dining room, containing a stunning box beam ceiling design and chair rail molding is located just off the foyer. The kitchen provides ample storage, seating, and counter space, along with stainless steel appliances, and a built-in double oven. The great room is a very welcoming space, with a direct vent fireplace, a wall of built-in shelving, and a beamed cathedral ceiling. A second living area is located in the front of the home. Currently used as an office, this functional space has a second fireplace, built in bookshelves, and gorgeous property views. There are four spacious bedrooms, with one functioning as a wardrobe room. The master bathroom has several appealing upgrades, including a tiled steam shower, a jacuzzi tub, and a double vanity, all on heated tile flooring. Also off the master suite is an incredible screened-in porch with a cathedral ceiling, where you can enjoy your backyard oasis. Downstairs is a large basement with tons of finished living space as well as a large unfinished workshop area. A third stone fireplace and a fourth full bathroom are also located in the basement. Don't miss your opportunity to see this wonderful home!

    This property is off market, which means it's not currently listed for sale or rent on Zillow. This may be different from what's available on other websites or public sources.
    Zillow last checked:

    Listing updated:

    Listed by:

    Margaret Bunt Cell:260-443-1199,

    CENTURY 21 Bradley Realty, Inc

    Bought with:

    Eric Smith, RB23000568

    Uptown Realty Group

    Source: IRMLS,MLS#: 202319739MLS Logo

    Facts & features

    Interior

    Bedrooms & bathrooms
    • Bedrooms: 4
    • Bathrooms: 4
    • Full bathrooms: 4
    • Main level bedrooms: 4
    Bedroom 1
    • Level: Main
    Bedroom 2
    • Level: Main
    Dining room
    • Level: Main
    • Area: 156
    • Dimensions: 13 x 12
    Family room
    • Level: Main
    • Area: 308
    • Dimensions: 22 x 14
    Kitchen
    • Level: Main
    • Area: 144
    • Dimensions: 12 x 12
    Living room
    • Level: Main
    • Area: 408
    • Dimensions: 24 x 17
    Heating
    • Forced Air
    Cooling
    • Central Air
    Appliances
    • Included: Dishwasher, Microwave, Refrigerator, Electric Cooktop, Iron Filter-Well Water, Oven-Built-In, Double Oven, Gas Water Heater, Water Softener Owned
    • Laundry: Electric Dryer Hookup, Sink, Main Level, Washer Hookup
    Features
    • 1st Bdrm En Suite, Bookcases, Ceiling-9+, Cathedral Ceiling(s), Ceiling Fan(s), Beamed Ceilings, Laminate Counters, Crown Molding, Eat-in Kitchen, Entrance Foyer, Kitchen Island, Steam Shower, Tub and Separate Shower, Main Level Bedroom Suite, Formal Dining Room, Great Room
    • Flooring: Hardwood, Carpet, Ceramic Tile
    • Windows: Window Treatments
    • Basement: Partial,Finished,Exterior Entry,Concrete,Sump Pump
    • Attic: Pull Down Stairs
    • Number of fireplaces: 3
    • Fireplace features: Family Room, Living Room, Basement, Three +
    Interior area
    • Total structure area: 4,763
    • Total interior livable area: 4,126 sqft
    • Finished area above ground: 2,764
    • Finished area below ground: 1,362

    Property

    Parking
    • Total spaces: 3
    • Parking features: Attached, Concrete
    • Attached garage spaces: 3
    • Has uncovered spaces: Yes
    Accessibility
    • Accessibility features: Chair Rail
    Features
    • Levels: One
    • Stories: 1
    • Patio & porch: Screened
    Lot
    • Size: 0.82 Acres
    • Dimensions: 133X267
    • Features: Wooded, City/Town/Suburb, Landscaped
    Details
    • Parcel number: 020232427008.000091
    • Zoning: R1
    • Other equipment: Sump Pump+Battery Backup

    Construction

    Type & style
    • Home type: SingleFamily
    • Architectural style: Ranch
    • Property subtype: Single Family Residence
    Materials
    • Brick, Wood Siding
    • Roof: Dimensional Shingles
    Condition
    • New construction: No
    • Year built: 1979

    Utilities & green energy

    • Sewer: City
    • Water: Well

    Community & HOA

    Community
    • Security: Carbon Monoxide Detector(s), Smoke Detector(s), Prewired, Radon System
    • Subdivision: Woodmont
    HOA
    • Has HOA: Yes
    • HOA fee: $190 annually
    Location
    • Region: Fort Wayne

    Financial & listing details

    • Tax assessed value: $495,800
    • Annual tax amount: $3,680
    • Date on market: 7/15/2023
    • Listing terms: Cash,Conventional,FHA,VA Loan

    Price history

    DateEventPrice
    7/14/2023Sold$530,000+8.4%
    Source: IRMLS #202319739 Report a problem
    6/14/2023Pending sale$489,000
    Source: IRMLS #202319739 Report a problem
    6/12/2023Listed for sale$489,000
    Source: IRMLS #202319739 Report a problem

    Public tax history

    YearProperty taxesTax assessment
    2025$5,268 +25.8%$495,800 -2.9%
    2024$4,188 +13.8%$510,500 +26%
    2023$3,681 +12.9%$405,100 +14.5%
    2022$3,262 +7.7%$353,900 +13.5%
    2021$3,030 -0.5%$311,800 +8.1%
    2020$3,043 +10.8%$288,400 -0.6%
    2019$2,746 +7%$290,000 +8.3%
    2018$2,566 +0.9%$267,800 +4.4%
    2017$2,543 +5.7%$256,600 +0.9%
    2016$2,405 +8.5%$254,300 +14.7%
    2014$2,217 +4%$221,700 +4%
    2013$2,132 -5.2%$213,200 -5.2%
    2011$2,249 $224,900 +1.1%
    2010-- $222,500 -5.6%
    2007-- $235,600 +13.7%
    2005-- $207,300
    2004-- $207,300 +48.3%
    2001-- $139,800 +200%
    1999-- $46,600
    Find assessor info on the county website

    Neighborhood: Woodmont

    Nearby schools

    GreatSchools rating
    Schools provided by the listing agent
    • Elementary: Oak View
    • Middle: Maple Creek
    • High: Carroll
    • District: Northwest Allen County

    Source: IRMLS. This data may not be complete. We recommend contacting the local school district to confirm school assignments for this home.

    Get pre-qualified for a loan
    At Zillow Home Loans, we can pre-qualify you in as little as 5 minutes with no impact to your credit score.

    An equal housing lender. NMLS #10287.

    Sell for more on Zillow
    Get a Zillow Showcase℠ listing at no additional cost and you could sell for .
    $576,700
    2% more
    +$11,534
    With Zillow Showcase(estimated)
    $588,234