This is a beautiful mid-century modern home situated on five acres of rolling terrain and mature trees, located between the outskirts of Wichita and Goddard. You'll be impressed by the incredible masonry work throughout the home, including four fireplaces, walkways, patios, and exterior walls. The home is well-designed, with 20+ closets, wide hallways, a sunroom, wet bars, and rooms of expansive sizes. The house is situated at the top of the hill, with paved frontage off 151st, and a private drive leading to the house. The kitchen was remodeled in 2007. The custom-built house features over 6000 square feet and has 4 bedrooms and 4 bathrooms, with incredible room sizes and garage spaces. In addition, the 30x40 outbuilding has all the electrical and lighting necessary to run a small business or shop. The seller has built an arboretum and has maintained and planted a Kansas native grass area. There are no HOA dues or restrictions on this property, making it an ideal place to add an accessory dwelling unit for family or friends. The home is on city water with a private lagoon. This is a rare opportunity, so don't wait to check it out! Sellers selling "as is".
Sold-inner office
Street View
Price Unknown
812 S 151 W, Goddard, KS 67052
4beds
5,982sqft
Single Family Onsite Built
Built in 1956
5.72 Acres Lot
$722,900 Zestimate®
$--/sqft
$-- Estimated rent
Home value
$722,900
$658,000 - $802,000
Not available
Zestimate® history
Owner options
List your home for rent
Find your next renter with Zillow Rental Manager. Plus, with online applications, you can quickly screen prospective tenants – for free.
Refinance and save
Refinancing to a lower rate could help reduce your monthly payments and save thousands over the life of the loan.
Explore your selling options
Work with a Zillow partner agent
Leverage their expertise and Zillow's premium Showcase listings to get your home seen by more buyers.
Get startedList with your own agent
Get your home in front of millions of buyers by listing it on Zillow.
Learn how to do itSell it yourself
Take full control of how buyers see your home on Zillow by listing For Sale by Owner (FSBO).
List your homeWhat's special
Zillow last checked:
Listing updated:
Listed by:
Greg Robson CELL:316-641-7858,
RE/MAX Premier
Bought with:
Greg Robson, 00044927
Source: SCKMLS as distributed by MLS GRID,MLS#: 636669
Facts & features
Interior
Bedrooms & bathrooms
- Bedrooms: 4
- Bathrooms: 4
- Full bathrooms: 4
Primary bedroom
- Description: Carpet
- Level: Main
- Area: 400
- Dimensions: 16x25
Primary bedroom
- Description: Carpet
- Level: Main
- Area: 450
- Dimensions: 18x25
Bedroom
- Description: Carpet
- Level: Basement
- Area: 350
- Dimensions: 14x25
Bedroom
- Description: Carpet
- Level: Main
- Area: 323
- Dimensions: 17x19
Bedroom
- Description: Carpet
- Level: Main
- Area: 156
- Dimensions: 12x13
Bedroom
- Description: Carpet
- Level: Main
- Area: 169
- Dimensions: 13x13
Dining room
- Description: Carpet
- Level: Main
- Area: 272
- Dimensions: 16x17
Kitchen
- Description: Wood
- Level: Main
- Area: 414
- Dimensions: 18x23
Laundry
- Description: Vinyl
- Level: Main
- Area: 88
- Dimensions: 8x11
Living room
- Description: Carpet
- Level: Main
- Area: 504
- Dimensions: 18x28
Recreation room
- Description: Vinyl
- Level: Basement
- Area: 1221
- Dimensions: 33x37
Sun room
- Description: Carpet
- Level: Main
- Area: 209
- Dimensions: 11x19
Heating
- Forced Air, Natural Gas
Cooling
- Central Air, Electric
Appliances
- Included: Dishwasher, Disposal, Refrigerator, Range
- Laundry: Main Level, Sink
Features
- Ceiling Fan(s), Cedar Closet(s)
- Windows: Window Coverings-All
- Basement: Finished
- Number of fireplaces: 3
- Fireplace features: Three or More, Living Room, Family Room, Rec Room/Den, Gas, Wood Burning, Blower Fan, Insert, Glass Doors
Interior area
- Total interior livable area: 5,982 sqft
- Finished area above ground: 3,756
- Finished area below ground: 2,226
Property
Parking
- Total spaces: 4
- Parking features: Attached, Detached, Garage Door Opener, Oversized
- Garage spaces: 4
Features
- Levels: One
- Stories: 1
- Patio & porch: Covered
- Exterior features: Guttering - ALL
- Waterfront features: Pond/Lake
Lot
- Size: 5.72 Acres
- Features: Wooded
Details
- Additional structures: Outbuilding, Above Ground Outbuilding(s)
- Parcel number: 1472602200001.01
Construction
Type & style
- Home type: SingleFamily
- Architectural style: Ranch
- Property subtype: Single Family Onsite Built
Materials
- Frame w/More than 50% Mas
- Foundation: Full, No Basement Windows
- Roof: Composition
Condition
- Year built: 1956
Utilities & green energy
- Gas: Natural Gas Available
- Water: Lagoon
- Utilities for property: Natural Gas Available, Public
Community & HOA
Community
- Subdivision: NONE LISTED ON TAX RECORD
HOA
- Has HOA: No
Location
- Region: Goddard
Financial & listing details
- Annual tax amount: $4,026
- Date on market: 3/20/2024
- Cumulative days on market: 4 days
- Ownership: Individual
- Road surface type: Paved
Price history
Price history is unavailable.
Public tax history
Tax history is unavailable.
Neighborhood: 67052
Nearby homes
- $398,5603 bd4 ba2.5k sqft812 S 151st St W, Goddard, KS 67052Off Market
- $--5 bd3 ba3.3k sqft425 S Fawnwood Ct, Wichita, KS 67235Sold
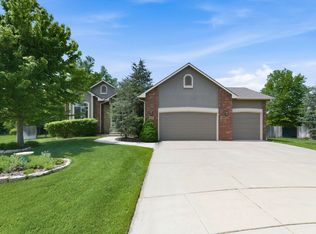
- $490,9005 bd3 ba3.2k sqft523 S Fawnwood Ct, Wichita, KS 67235Off Market

- $460,3005 bd3 ba2.8k sqft421 S Fawnwood Ct, Wichita, KS 67235Off Market
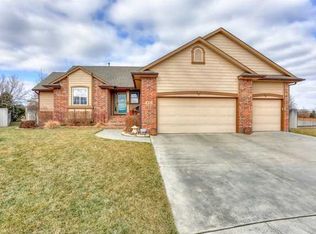
- $444,0002 bd2 ba1.7k sqft527 S Fawnwood Ct, Wichita, KS 67235Off Market
- $525,8004 bd5 ba3.8k sqft429 S Fawnwood Ct, Wichita, KS 67235Off Market
- $482,3003 bd4 ba4k sqft946 S 151st St W, Goddard, KS 67052Off Market
- $367,8003 bd3 ba1.5k sqft531 S Fawnwood Ct, Wichita, KS 67235Off Market
Nearby schools
GreatSchools rating
- 8/10Explorer Elementary SchoolGrades: PK-4Distance: 1 mi
- 8/10Dwight D. Eisenhower Middle SchoolGrades: 7-8Distance: 0.7 mi
- 8/10Eisenhower High SchoolGrades: 9-12Distance: 1 mi
Schools provided by the listing agent
- Elementary: Explorer
- Middle: Eisenhower
- High: Dwight D. Eisenhower
Source: SCKMLS as distributed by MLS GRID. This data may not be complete. We recommend contacting the local school district to confirm school assignments for this home.
Sell for more on Zillow
Get a Zillow Showcase℠ listing at no additional cost and you could sell for .
$722,900
2% more
+$14,458
With Zillow Showcase(estimated)
$737,358
Sell for more on Zillow
Get a Zillow Showcase℠ listing at no additional cost and you could sell for .
$722,900
2% more
+$14,458
With Zillow Showcase(estimated)
$737,358
- Kansas
- Sedgwick County
- Wichita
- 67052
- 812 S 151 W
