Investment property with great features to expand on. Unique features include the French doors and built in seating in the dining area. Wood floors and an open living dining area. Extra room off of the back bedroom for an oversized closet or extra tv area. Wide baseboards add to the tranquility of the space. The bathroom has been tiled and is updated as compared to the other parts of the house. Located near the collage would make a great rental or place to call home. The back yard is fenced with chain length material. Wants a quick sale so make a call and set it up ! Call Renee 580-706-0151 to view the office listed property.
For sale
$125,000
812 S 16th St, Chickasha, OK 73018
2beds
1,416sqft
Single Family Residence
Built in ----
-- sqft lot
$-- Zestimate®
$88/sqft
$-- HOA
What's special
Open living dining areaFrench doorsWood floorsWide baseboards
- 24 days
- 201
- 20
Zillow last checked:
Listing updated:
Listed by:
Daniel B Hoover,
Rush Springs Real Estate
Source: Duncan AOR,MLS#: 40480
Facts & features
Interior
Bedrooms & bathrooms
- Bedrooms: 2
- Bathrooms: 1
- Full bathrooms: 1
Dining room
- Features: Kitchen/Dine Combo, Live/Dine Combo
Heating
- None
Appliances
- Included: Gas Oven/Range, Refrigerator
Features
- Inside Utility
- Flooring: Hardwood
- Windows: Some Shades/Blinds
- Has fireplace: No
Interior area
- Total structure area: 1,416
- Total interior livable area: 1,416 sqft
Property
Parking
- Parking features: No Garage
Features
- Levels: One
- Fencing: Fenced Yard
Details
- Parcel number: C65000013003000000
Construction
Type & style
- Home type: SingleFamily
- Architectural style: Traditional
- Property subtype: Single Family Residence
Materials
- Frame
- Roof: Composition
Condition
- 51-99 Years,Fair Condition
Utilities & green energy
- Sewer: Public Sewer
- Water: Public
Community & HOA
Community
- Subdivision: None
Location
- Region: Chickasha
Financial & listing details
- Price per square foot: $88/sqft
- Tax assessed value: $110,255
- Annual tax amount: $1,237
- Price range: $125K - $125K
- Date on market: 9/11/2026
- Listing terms: Cash,Conventional
Estimated market value
Not available
Estimated sales range
Not available
$1,204/mo
Price history
| Date | Event | Price |
|---|---|---|
| 9/11/2026 | Listed for sale | $125,000+25.1%$88/sqft |
Source: Duncan AOR #40480 Report a problem | ||
| 12/9/2022 | Sold | $99,900$71/sqft |
Source:  MLSOK/OKCMAR as distributed by MLS GRID #1006718 Report a problem MLSOK/OKCMAR as distributed by MLS GRID #1006718 Report a problem | ||
| 10/10/2022 | Pending sale | $99,900$71/sqft |
Source: MLSOK/OKCMAR as distributed by MLS GRID #1006718 Report a problem | ||
| 10/3/2022 | Listed for sale | $99,900$71/sqft |
Source: MLSOK/OKCMAR as distributed by MLS GRID #1006718 Report a problem | ||
| 9/8/2022 | Pending sale | $99,900$71/sqft |
Source: MLSOK/OKCMAR as distributed by MLS GRID #1006718 Report a problem | ||
| 6/18/2022 | Listed for sale | $99,900$71/sqft |
Source: MLSOK/OKCMAR as distributed by MLS GRID #1006718 Report a problem | ||
| 5/16/2022 | Pending sale | $99,900$71/sqft |
Source: MLSOK/OKCMAR as distributed by MLS GRID #1006718 Report a problem | ||
| 4/30/2022 | Listed for sale | $99,900+470.9%$71/sqft |
Source: MLSOK/OKCMAR as distributed by MLS GRID #1006718 Report a problem | ||
| 4/19/2004 | Sold | $17,500$12/sqft |
Source: Agent Provided Report a problem | ||
Public tax history
| Year | Property taxes | Tax assessment |
|---|---|---|
| 2025 | $1,237 +5.6% | $12,128 +5% |
| 2024 | $1,171 +2.4% | $11,550 +5% |
| 2023 | $1,144 +148.6% | $11,000 +148.6% |
| 2022 | $460 +6% | $4,424 +5% |
| 2021 | $434 +39.9% | $4,213 +5% |
| 2020 | $310 +6.1% | $4,012 +3% |
| 2019 | $292 +5.8% | $3,895 +6.1% |
| 2017 | $277 -99.9% | $3,671 +3% |
| 2016 | $267,786 +99820.1% | $3,565 +3% |
| 2015 | $268 +8.5% | $3,461 +3% |
| 2014 | $247 | $3,360 +7.6% |
| 2013 | -- | $3,124 |
| 2012 | -- | $3,124 |
| 2011 | -- | $3,124 |
| 2010 | -- | $3,124 |
| 2009 | -- | $3,124 |
| 2008 | -- | $3,124 |
| 2007 | -- | $3,124 |
| 2006 | -- | $3,124 |
| 2005 | $214 | $3,124 |
| 2004 | $214 +0.8% | $3,124 |
| 2003 | $212 -2.6% | $3,124 |
| 2002 | $218 -0.2% | $3,124 |
| 2001 | $218 -27.2% | $3,124 +8.4% |
| 2000 | $300 | $2,882 |
Find assessor info on the county website
Monthly payment
Est. payment
Payment breakdown
Explore the cost of this home by adjusting the details. Changes won't be saved.Climate risks
Neighborhood: 73018
Nearby schools
Schools provided by the listing agent
- Elementary: Chickasha
- District: Chickasha
Source: Duncan AOR. This data may not be complete. We recommend contacting the local school district to confirm school assignments for this home.


Similar homes
- $120,0003 bd1 ba1.6k sqft124 S 11th St, Chickasha, OK 73018For Sale
 MLS ID #1251579, Amanda Money, Epique Realty. MLSOK/OKCMAR as distributed by MLS GRID
 - $119,9002 bd1 ba792 sqft517 S 11th St, Chickasha, OK 73018For Sale
 MLS ID #1250185, Suehzen Mosley, Century 21 Mosley. MLSOK/OKCMAR as distributed by MLS GRID
 - $125,0003 bd2 ba1.6k sqft1017 Grand Ter, Chickasha, OK 73018For Sale
 MLS ID #1229715, Jenny Olson-Paden, Keller Williams Central OK. MLSOK/OKCMAR as distributed by MLS GRID
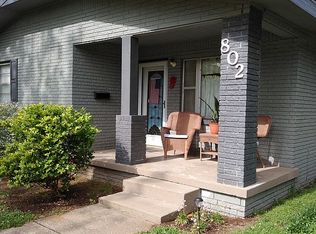
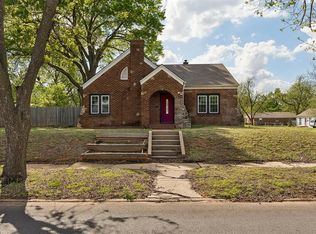
 - $140,0002 bd2 ba1.9k sqft802 S 14th St, Chickasha, OK 73018For Sale
 MLS ID #1248020, Aubrey Roberts, The Real Estate Lab, LLC. MLSOK/OKCMAR as distributed by MLS GRID
