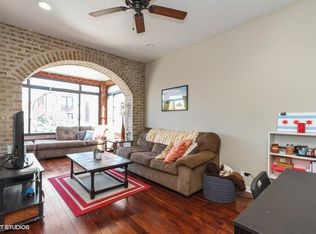
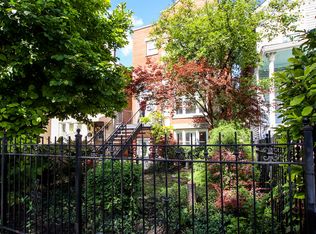
This one is truly special! One of a kind 5 bedroom home tucked away on a private dead-end street, full of character, charm, and history dating back to 1895. From the movie worthy staircase and tall ceilings to the warm, timeless details throughout, this home has the "wow factor". The library has beautiful floor to ceiling wood built in shelving and a ladder to reach the highest/farthest shelves easily. All 5 bedrooms are on the second level. Huge primary suite with additional sitting room attached. Enjoy views of the Willis Tower (Sears Tower) right outside your bedroom window. Incredible outdoor living space with a front porch, back deck, huge deck above the two-car garage, stone flower beds, and grassy yard space in the front and back fully fenced. Full unfinished walked out basement great for storage. Ideal location-a block to Taylor St., close to downtown, restaurants, shops, parks, the Medical District, Fulton Market and exciting new approved projects, including 1901. Well loved by every owner, with SO many updates throughout. Newer: siding, added dual zoned AC, added fireplace, all new/newer stainless steel kitchen appliances, newer dual zoned furnaces, hot water heater, some windows, professional landscaping--the list goes on, see dropdown for the full list.
Contingent
$725,000
812 S Bell Ave, Chicago, IL 60612
5beds
2,494sqft
Single Family Residence
Built in 1895
3,049 Square Feet Lot
$-- Zestimate®
$291/sqft
$-- HOA
What's special
Added fireplacePrivate dead-end streetProfessional landscapingTall ceilingsStone flower bedsIncredible outdoor living spaceFront porch
- --
- on Zillow |
- 102
- views |
- 2
- saves |
Zillow last checked:
Listed by:
Bridget Duniec 630-631-6962,
@properties Christie's International Real Estate
Source: MRED as distributed by MLS GRID,MLS#: 12656753

Facts & features
Interior
Bedrooms & bathrooms
- Bedrooms: 5
- Bathrooms: 3
- Full bathrooms: 2
- 1/2 bathrooms: 1
Rooms
- Room types: Office, Bedroom 5
Primary bedroom
- Features: Flooring (Hardwood), Bathroom (Full)
- Level: Second
- Area: 336 Square Feet
- Dimensions: 21X16
Bedroom 2
- Features: Flooring (Hardwood)
- Level: Second
- Area: 112 Square Feet
- Dimensions: 8X14
Bedroom 3
- Features: Flooring (Hardwood)
- Level: Second
- Area: 112 Square Feet
- Dimensions: 14X8
Bedroom 4
- Features: Flooring (Hardwood)
- Level: Second
- Area: 81 Square Feet
- Dimensions: 9X9
Bedroom 5
- Features: Flooring (Hardwood)
- Level: Second
- Area: 88 Square Feet
- Dimensions: 8X11
Dining room
- Features: Flooring (Hardwood)
- Level: Main
- Area: 252 Square Feet
- Dimensions: 14X18
Family room
- Features: Flooring (Hardwood)
- Level: Main
- Area: 90 Square Feet
- Dimensions: 10X9
Kitchen
- Features: Kitchen (Eating Area-Breakfast Bar, Island, Pantry-Closet, Breakfast Room), Flooring (Hardwood)
- Level: Main
- Area: 176 Square Feet
- Dimensions: 16X11
Laundry
- Level: Basement
- Area: 100 Square Feet
- Dimensions: 10X10
Living room
- Features: Flooring (Hardwood)
- Level: Main
- Area: 266 Square Feet
- Dimensions: 14X19
Office
- Features: Flooring (Hardwood)
- Level: Main
- Area: 98 Square Feet
- Dimensions: 7X14
Heating
- Forced Air
Cooling
- Central Air
Appliances
- Included: Double Oven, Microwave, Dishwasher, Refrigerator, Washer, Dryer, Disposal, Stainless Steel Appliance(s), Cooktop
- Laundry: In Unit, Sink
Features
- Vaulted Ceiling(s), Built-in Features, Walk-In Closet(s), Bookcases, High Ceilings, Separate Dining Room, Workshop
- Flooring: Hardwood
- Basement: Unfinished,Full
- Attic: Pull Down Stair
- Number of fireplaces: 1
- Fireplace features: Gas Starter, Ventless, Other
Interior area
- Total structure area: 0
- Total interior livable area: 2,494 sqft
Property
Parking
- Total spaces: 2
- Parking features: Off Alley, Garage Door Opener, Yes, Garage Owned, Detached, Garage
- Garage spaces: 2
- Has uncovered spaces: Yes
Accessibility
- Accessibility features: No Disability Access
Features
- Stories: 2
- Patio & porch: Roof Deck, Deck
- Fencing: Fenced
Lot
- Size: 3,049 Square Feet
- Dimensions: 126x25
- Features: Landscaped
Details
- Parcel number: 17183160390000
- Special conditions: None
Construction
Type & style
- Home type: SingleFamily
- Architectural style: Queen Anne,Victorian
- Property subtype: Single Family Residence
Materials
- Vinyl Siding
- Roof: Asphalt
Condition
- New construction: No
- Year built: 1895
Utilities & green energy
- Sewer: Public Sewer
- Water: Lake Michigan
Community & HOA
Community
- Features: Park, Curbs, Sidewalks, Street Lights, Street Paved
- Subdivision: Tri-Taylor
HOA
- Services included: None
Location
- Region: Chicago
Financial & listing details
- Price per square foot: $291/sqft
- Tax assessed value: $530,000
- Annual tax amount: $8,190
- Ownership: Fee Simple
Estimated market value
Not available
Estimated sales range
Not available
Not available
Price history
| Date | Event | Price |
|---|---|---|
| 5/20/2026 | Listing removed | $750,000$301/sqft |
Source: | ||
| 5/18/2026 | Contingent | $750,000$301/sqft |
Source: | ||
| 4/30/2026 | Listed for sale | $750,000+65.6%$301/sqft |
Source: | ||
| 12/11/2020 | Sold | $453,000+5.4%$182/sqft |
Source: | ||
| 10/13/2020 | Pending sale | $429,900$172/sqft |
Source: Jins Group Corporation LTD #10901718 Report a problem | ||
| 10/10/2020 | Listed for sale | $429,900$172/sqft |
Source: Jins Group Corporation LTD #10901718 Report a problem | ||
Public tax history
| Year | Property taxes | Tax assessment |
|---|---|---|
| 2024 | -- | $53,000 +26.2% |
| 2023 | $8,190 +2.9% | $42,000 |
| 2022 | $7,962 +2.1% | $42,000 |
| 2021 | $7,802 -27% | $42,000 -12.1% |
| 2020 | $10,686 +360.8% | $47,808 -9% |
| 2019 | $2,319 +1.5% | $52,537 |
| 2018 | $2,284 -6.6% | $52,537 +28.5% |
| 2017 | $2,446 -13.4% | $40,871 |
| 2016 | $2,825 +4% | $40,871 |
| 2015 | $2,715 +0.9% | $40,871 +4.5% |
| 2014 | $2,692 -0.4% | $39,093 |
| 2013 | $2,702 +6.8% | $39,093 |
| 2012 | $2,529 +11.6% | $39,093 -14.7% |
| 2011 | $2,266 +10.6% | $45,825 |
| 2010 | $2,048 +6.6% | $45,825 |
| 2009 | $1,922 -46.9% | $45,825 -15.3% |
| 2008 | $3,619 +2.8% | $54,115 |
| 2007 | $3,519 -35.6% | $54,115 |
| 2006 | $5,462 +25.7% | $54,115 +54.5% |
| 2005 | $4,347 -1.4% | $35,023 |
| 2004 | $4,409 +3.6% | $35,023 |
| 2003 | $4,255 +16.4% | $35,023 +51.1% |
| 2002 | $3,655 -0.2% | $23,181 |
| 2001 | $3,664 +34.1% | $23,181 |
| 2000 | $2,732 | $23,181 +42.9% |
| 1999 | -- | $16,219 |
Find assessor info on the county website
Monthly payment
Est. payment$--/mo
Payment breakdown
Explore the cost of this home by adjusting the details. Changes won't be saved.All calculations are estimates and provided by Zillow, Inc. for informational purposes only. Actual amounts may vary.
HOA fees may include property taxes on listings classified as Co-Ops. Contact the listing agent and/or owner for fee details.
Mortgage interest rates are dependent on a number of factors, including credit score, down payment, and repayment length. Interest rate data provided by Zillow Group Marketplace, Inc. as of 1/1/1970 from various mortgage lenders with which we have lead or other similar arrangements; the Estimated Payment is an average of those rates.
See how much you could borrow to make a competitive offer.
Climate risks
Neighborhood: Illinois Medical District
Nearby schools
GreatSchools rating
- 3/10Irving Elementary SchoolGrades: PK-8Distance: 0.1 mi
- NAManley Career Academy High SchoolGrades: 9-12Distance: 0.9 mi
Schools provided by the listing agent
- District: 299
Source: MRED as distributed by MLS GRID. This data may not be complete. We recommend contacting the local school district to confirm school assignments for this home.
A local agent can set up tours, give advice and negotiate with sellers.
- Illinois
- Cook County
- Chicago
- 60612
- Illinois Medical District
- 812 S Bell Ave