Skip main navigation
Sold for $215,000
  • $215,000

    812 S College St, Trenton, TN 38382

    3beds
    1,893sqft
    Single Family Residence
    Built in 1929
    0.3 Acres Lot
    $209,200 Zestimate®
    $114/sqft
    $1,491 Estimated rent

    Home value

    $209,200

    $199,000 - $220,000

    $1,491/mo

    Zestimate® history
    Loading
    Loading...

    Owner options

    List your home for rent

    $1,491/mo

    Rent Zestimate®

    Find your next renter with Zillow Rental Manager. Plus, with online applications, you can quickly screen prospective tenants – for free.

    Learn more

    $1,491/mo

    Rent Zestimate®

    Refinance and save

    $1,370/mo

    Est. payment

    Refinancing to a lower rate could help reduce your monthly payments and save thousands over the life of the loan.

    See today's rates

    $1,370/mo

    Est. payment

    Explore your selling options

    Work with a Zillow partner agent

    Leverage their expertise and Zillow's premium Showcase listings to get your home seen by more buyers.

    Get started

    List with your own agent

    Get your home in front of millions of buyers by listing it on Zillow.

    Learn how to do it

    Sell it yourself

    Take full control of how buyers see your home on Zillow by listing For Sale by Owner (FSBO).

    List your home

    What's special

    Beautifully updated homeMove-in ready convenienceLarge covered front porchGated front yardUpdated finishesSpacious layout
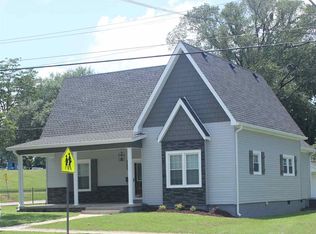
    Charming fully remodeled 1900s home in the heart of Trenton, TN! This 3 bedroom, 2 bathroom property blends historic character with modern updates throughout. Enjoy a spacious layout, updated finishes, and move-in ready convenience. Relax on the large covered front porch, perfect for morning coffee or evening unwinding. The gated front yard adds privacy, curb appeal, and a great space for pets or outdoor enjoyment. Prime location within walking distance to downtown Trenton amenities including shopping, dining, and local conveniences. Don't miss this opportunity to own a beautifully updated home. Key Features: • 3 Bedrooms / 2 Full Bathrooms • Fully Renovated Interior • Large Covered Front Porch • Gated Front Yard • Walkable Downtown Location • Historic Charm with Modern Updates and a 12x24 wired shop.

    Zillow last checked:

    Listing updated:

    Listed by:

    Kim Holt,

    Town and Country

    Bought with:

    Kim Holt, 357531

    Town and Country

    Source: CWTAR,MLS#: 2601916MLS Logo

    Facts & features

    Interior

    Bedrooms & bathrooms
    • Bedrooms: 3
    • Bathrooms: 2
    • Full bathrooms: 2
    • Main level bathrooms: 2
    • Main level bedrooms: 3
    Primary bedroom
    • Level: Main
    • Area: 196
    • Dimensions: 14.0 x 14.0
    Bedroom
    • Level: Main
    • Area: 210
    • Dimensions: 14.0 x 15.0
    Bedroom
    • Level: Main
    • Area: 224
    • Dimensions: 14.0 x 16.0
    Foyer
    • Level: Main
    • Area: 30
    • Dimensions: 5.0 x 6.0
    Kitchen
    • Level: Main
    • Area: 144
    • Dimensions: 12.0 x 12.0
    Living room
    • Level: Main
    • Area: 256
    • Dimensions: 16.0 x 16.0
    Heating
    • Central, Electric
    Cooling
    • Central Air, Electric
    Appliances
    • Included: Dishwasher, Electric Cooktop, Electric Range, Ice Maker, Refrigerator, Stainless Steel Appliance(s)
    Features
    • Laminate Counters, Walk-In Closet(s)
    • Flooring: Luxury Vinyl
    • Windows: Blinds, Vinyl Frames
    • Has basement: No
    • Has fireplace: Yes
    • Fireplace features: Gas Log
    Interior area
    • Total structure area: 1,893
    • Total interior livable area: 1,893 sqft

    Property

    Parking
    • Total spaces: 2
    • Parking features: Gravel
    Features
    • Levels: One
    • Patio & porch: Front Porch
    • Exterior features: Awning(s), Covered Courtyard, Rain Gutters
    • Fencing: Chain Link,Wrought Iron
    Lot
    • Size: 0.3 Acres
    • Dimensions: 172 x 75
    Details
    • Additional structures: Gazebo, Shed(s), Workshop
    • Parcel number: 107L B 011.00
    • Special conditions: Standard

    Construction

    Type & style
    • Home type: SingleFamily
    • Property subtype: Single Family Residence
    Materials
    • Blown-In Insulation, Shake Siding, Vinyl Siding
    • Foundation: Raised
    Condition
    • false
    • New construction: No
    • Year built: 1929

    Utilities & green energy

    • Electric: 220 Volts
    • Sewer: Public Sewer
    • Water: Public
    • Utilities for property: Electricity Connected, Fiber Optic Available, Natural Gas Connected, Sewer Connected, Water Connected

    Community & HOA

    Community
    • Features: Park, Playground, Tennis Court(s)
    • Security: Smoke Detector(s)
    • Subdivision: None
    HOA
    • Has HOA: No
    Location
    • Region: Trenton

    Financial & listing details

    • Price per square foot: $114/sqft
    • Annual tax amount: $1,321
    • Date on market: 6/4/2026
    • Road surface type: Asphalt

    Price history

    DateEventPrice
    7/17/2026Sold$215,000+0%$114/sqft
    Source: CWTAR #2601916 Report a problem
    6/19/2026Pending sale$214,900$114/sqft
    Source: CWTAR #2601916 Report a problem
    6/4/2026Listed for sale$214,900$114/sqft
    Source: CWTAR #2601916 Report a problem
    5/30/2026Pending sale$214,900$114/sqft
    Source: CWTAR #2601916 Report a problem
    5/20/2026Price change$214,900-2.3%$114/sqft
    Source: CWTAR #2601916 Report a problem
    4/27/2026Listed for sale$219,900$116/sqft
    Source: CWTAR #2601916 Report a problem

    Public tax history

    Tax history is unavailable.

    Neighborhood: 38382

    Nearby schools

    GreatSchools rating
    Schools provided by the listing agent
    • District: Trenton School District

    Source: CWTAR. This data may not be complete. We recommend contacting the local school district to confirm school assignments for this home.

    Get pre-qualified for a loan
    At Zillow Home Loans, we can pre-qualify you in as little as 5 minutes with no impact to your credit score.

    An equal housing lender. NMLS #10287.