Multiple offers received! Highest and best by 6pm Tues. 2/17. Experience low maintenance living in this light-filled luxury townhome, where timeless elegance meets modern comfort. The open-concept first floor is designed for both sophisticated entertaining and effortless daily living. Hardwood floors flow seamlessly throughout, enhancing the home's airy ambiance. The living and dining areas connect beautifully to a gourmet eat-in kitchen featuring granite countertops, a center island with seating, and a sleek induction cooktop. Sliding glass doors invite natural light indoors and open to a private deck overlooking a serene, tree-lined backyard. A powder room completes the main level. Upstairs, hardwood flooring continues, reinforcing the home’s cohesive luxury aesthetic. A convenient second-floor laundry room adds everyday practicality. The magnificent primary suite is a true sanctuary, offering a gracious sitting area and en suite bath with a soaking tub, step-in shower, and dual vanity sinks — thoughtfully designed for both relaxation and functionality. The full basement with egress window provides exceptional versatility, whether envisioned as a future media room, fitness studio, guest suite, or additional living space. 1 YR HOME WARRANTY INCLUDED. Ideally situated in a centrally located community near highways, shopping, fine dining, and leading hospitals, this exceptional residence combines tranquility with accessibility in the Lehigh Valley.
Sold for $437,500
$437,500
812 S Fork Dr, Easton, PA 18040
3beds
2,047sqft
Townhouse, Single Family Residence
Built in 2015
8,276 Square Feet Lot
$450,100 Zestimate®
$214/sqft
$2,648 Estimated rent
Home value
$450,100
$410,000 - $495,000
$2,648/mo
Zestimate® history
Owner options
List your home for rent
$2,648/mo
Rent Zestimate®
Find your next renter with Zillow Rental Manager. Plus, with online applications, you can quickly screen prospective tenants – for free.
$2,648/mo
Rent Zestimate®
Refinance and save
$3,011/mo
Est. payment
Refinancing to a lower rate could help reduce your monthly payments and save thousands over the life of the loan.
$3,011/mo
Est. payment
Explore your selling options
Work with a Zillow partner agent
Leverage their expertise and Zillow's premium Showcase listings to get your home seen by more buyers.
Get startedList with your own agent
Get your home in front of millions of buyers by listing it on Zillow.
Learn how to do itSell it yourself
Take full control of how buyers see your home on Zillow by listing For Sale by Owner (FSBO).
List your homeWhat's special
Sleek induction cooktopOpen-concept first floorLight-filled luxury townhomeMagnificent primary suiteCenter island with seatingConvenient second-floor laundry roomDual vanity sinks
Zillow last checked:
Listing updated:
Listed by:
Alexis Oakley 610-428-2952,
Weichert Realtors
Bought with:
Jermaine T. Calhoun, RS306947
Coldwell Banker Hearthside
Source: GLVR,MLS#: 771728 Originating MLS: Lehigh Valley MLS
Originating MLS: Lehigh Valley MLSFacts & features
Interior
Bedrooms & bathrooms
- Bedrooms: 3
- Bathrooms: 3
- Full bathrooms: 2
- 1/2 bathrooms: 1
Bedroom
- Description: primary suite, hardwood floors, large walk in closet, separate sitting room, ensuite
- Level: First
- Dimensions: 23.50 x 13.90
Bedroom
- Description: hardwood floors, walk in closet
- Level: Second
- Dimensions: 11.90 x 12.70
Bedroom
- Description: hardwood floors, walk in closet
- Level: Second
- Dimensions: 12.10 x 12.40
Dining room
- Description: hardwood floors, chandelier
- Level: First
- Dimensions: 11.00 x 13.50
Other
- Description: primary ensuite, stand up shower, tile floors, dual vanity, soaking tub
- Level: Second
- Dimensions: 11.50 x 8.10
Other
- Description: tile floors, tub/shower combo
- Level: Second
- Dimensions: 8.00 x 5.00
Half bath
- Description: hardwood floors, pedestal sink
- Level: First
- Dimensions: 6.50 x 6.00
Kitchen
- Description: eat in kitchen, granite counters, stainless steel appliances, induction stove, porcelain farmhouse sink, center island with seating, pantry, sliding doors to deck
- Level: First
- Dimensions: 18.00 x 11.00
Living room
- Description: hardwood floors, overhead light
- Level: First
- Dimensions: 25.00 x 13.50
Heating
- Forced Air, Gas
Cooling
- Central Air, Ceiling Fan(s)
Appliances
- Included: Dryer, Electric Oven, Electric Range, Gas Water Heater, Microwave, Refrigerator, Washer
- Laundry: Washer Hookup, Dryer Hookup, Upper Level
Features
- Dining Area, Separate/Formal Dining Room, Eat-in Kitchen, Kitchen Island, Walk-In Closet(s)
- Basement: Egress Windows,Full,Concrete
Interior area
- Total interior livable area: 2,047 sqft
- Finished area above ground: 2,047
- Finished area below ground: 0
Property
Parking
- Total spaces: 2
- Parking features: Attached, Garage, Off Street, On Street
- Attached garage spaces: 2
- Has uncovered spaces: Yes
Features
- Stories: 2
- Patio & porch: Covered, Deck, Porch
- Exterior features: Deck, Porch
Lot
- Size: 8,276 Square Feet
Details
- Parcel number: J9 13 15B83 0311
- Zoning: 11GB
- Special conditions: None
Construction
Type & style
- Home type: Townhouse
- Architectural style: Colonial
- Property subtype: Townhouse, Single Family Residence
Materials
- Stone, Vinyl Siding
- Foundation: Basement
- Roof: Asphalt,Fiberglass
Condition
- Year built: 2015
Utilities & green energy
- Sewer: Public Sewer
- Water: Public
Community & HOA
Community
- Subdivision: Forks Village
HOA
- Has HOA: Yes
- HOA fee: $115 monthly
Location
- Region: Easton
Financial & listing details
- Price per square foot: $214/sqft
- Tax assessed value: $76,100
- Annual tax amount: $6,970
- Date on market: 2/11/2026
- Cumulative days on market: 7 days
- Ownership type: Fee Simple
Price history
| Date | Event | Price |
|---|---|---|
| 3/18/2026 | Sold | $437,500+1.7%$214/sqft |
Source:  GLVR #771728 Report a problem GLVR #771728 Report a problem | ||
| 2/18/2026 | Pending sale | $430,000$210/sqft |
Source: GLVR #771728 Report a problem | ||
| 2/11/2026 | Listed for sale | $430,000+62.3%$210/sqft |
Source: GLVR #771728 Report a problem | ||
| 10/13/2017 | Sold | $265,000+0.3%$129/sqft |
Source: GLVR #547695 Report a problem | ||
| 5/1/2015 | Sold | $264,152$129/sqft |
Source: GLVR #490244 Report a problem | ||
Public tax history
| Year | Property taxes | Tax assessment |
|---|---|---|
| 2025 | $6,784 +1.7% | $76,100 |
| 2024 | $6,668 +1.5% | $76,100 |
| 2023 | $6,567 | $76,100 |
| 2022 | $6,567 +631.3% | $76,100 |
| 2021 | $898 | $76,100 |
| 2020 | $898 | $76,100 |
| 2018 | $898 | $76,100 |
| 2017 | -- | $76,100 |
| 2016 | -- | $76,100 +8355.6% |
| 2015 | -- | $900 |
Find assessor info on the county website
Neighborhood: 18040
Nearby homes
- $466,1003 bd3 ba2k sqft812 S Fork Dr, Forks Twp, PA 18040Off Market

- $423,9003 bd3 ba2k sqft822 S Fork Dr, Easton, PA 18040Off Market

- $471,4003 bd2 ba2k sqft802 S Fork Dr, Easton, PA 18040Off Market
- $431,1003 bd3 ba2k sqft802 S Fork Dr, Forks Twp, PA 18040Off Market
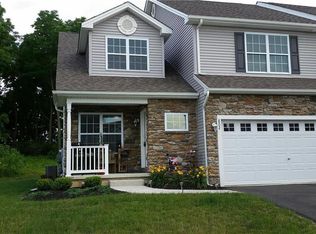
- $456,5003 bd2 ba1.9k sqft832 S Fork Dr, Easton, PA 18040Off Market
- $425,2003 bd3 ba2k sqft832 S Fork Dr, Forks Twp, PA 18040Off Market
- $418,0003 bd3 ba2k sqft842 S Fork Dr, Easton, PA 18040Sold
- $421,0003 bd4 ba2k sqft847 S Fork Dr, Easton, PA 18040Off Market
Nearby schools
GreatSchools rating
- 7/10Shawnee El SchoolGrades: K-5Distance: 2.2 mi
- 4/10Easton Area Middle SchoolGrades: 6-8Distance: 2.2 mi
- 4/10Easton Area High SchoolGrades: 9-12Distance: 4 mi
Schools provided by the listing agent
- District: Easton
Source: GLVR. This data may not be complete. We recommend contacting the local school district to confirm school assignments for this home.
Get a cash offer in 3 minutes
Find out how much your home could sell for in as little as 3 minutes with a no-obligation cash offer.
Estimated market value
$450,100
Get a cash offer in 3 minutes
Find out how much your home could sell for in as little as 3 minutes with a no-obligation cash offer.
Estimated market value
$450,100
- Pennsylvania
- Northampton County
- Easton
- 18040
- 812 S Fork Dr
Nearby cities
Nearby neighborhoods
Nearby zip codes
Other Easton Topics
