Skip main navigation
Sold for $1,070,000
  • $1,070,000

    812 S George Mason Dr, Arlington, VA 22204

    4beds
    3,263sqft
    Single Family Residence
    Built in 1979
    7,661 Square Feet Lot
    $1,226,900 Zestimate®
    $328/sqft
    $5,684 Estimated rent

    Home value

    $1,226,900

    $1.17M - $1.30M

    $5,684/mo

    Zestimate® history
    Loading
    Loading...

    Owner options

    List your home for rent

    $5,684/mo

    Rent Zestimate®

    Find your next renter with Zillow Rental Manager. Plus, with online applications, you can quickly screen prospective tenants – for free.

    Learn more

    $5,684/mo

    Rent Zestimate®

    Refinance and save

    $6,634/mo

    Est. payment

    Refinancing to a lower rate could help reduce your monthly payments and save thousands over the life of the loan.

    See today's rates

    $6,634/mo

    Est. payment

    Explore your selling options

    Work with a Zillow partner agent

    Leverage their expertise and Zillow's premium Showcase listings to get your home seen by more buyers.

    Get started

    List with your own agent

    Get your home in front of millions of buyers by listing it on Zillow.

    Learn how to do it

    Sell it yourself

    Take full control of how buyers see your home on Zillow by listing For Sale by Owner (FSBO).

    List your home

    What's special

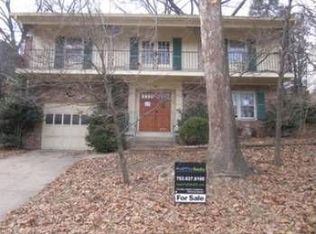
    Step into luxurious living in Arlington’s sought-after Barcroft neighborhood! This stunning three-story colonial boasts four upper-level bedrooms and a wealth of modern updates. From the moment you enter, you are greeted by a gleaming tile foyer, and an open and bright floor plan on the spacious main level with recessed lighting. The gourmet kitchen is a chef's delight, featuring stainless steel appliances, porcelain floors, granite countertops and island, with ample custom cabinet space plus a huge pantry closet! There is a huge reading room in front of the home that accesses the kitchen, and in the rear the spacious dining room with fireplace and French doors leading to an accommodating brick patio. The living room features a bay window and opens to the dining room. A powder room is in the hall. Upstairs, you will find a tremendous primary suite, offering a private sanctuary with custom-built in closets, an updated ensuite bathroom and walk-in closet. Three additional bedrooms provide plenty of space for family and guests, each thoughtfully designed with comfort in mind with an updated hall bathroom. The lower-level rec room with wood burning fireplace and porcelain floors offers versatility, perfect for a home office, gym, or media room and wood burning fireplace. You will also find a half bath, laundry/utility room, and a foyer leading to the attached one car garage. Outside, the vast patio spans the width of the home and provides a peaceful retreat, ideal for relaxing or hosting summer barbecues. Brick paver steps lead up to a private patio and the rear yard is partially fenced. This prime location is across the street from Alcova park, and the Harris Teeter store is just steps away. Close to Shirlington restaurants and the W&OD Bike trail with an easy commute to DC, Pentagon and National airport!

    Zillow last checked:

    Listing updated:

    Listed by:

    Casey O'Neal 703-217-9090,

    Compass

    Bought with:

    Randy Herbst, 0225245214

    Long & Foster Real Estate, Inc.

    Source: Bright MLS,MLS#: VAAR2044796MLS Logo

    Facts & features

    Interior

    Bedrooms & bathrooms
    • Bedrooms: 4
    • Bathrooms: 4
    • Full bathrooms: 2
    • 1/2 bathrooms: 2
    • Main level bathrooms: 1
    Rooms
    • Room types: Living Room, Dining Room, Primary Bedroom, Bedroom 2, Bedroom 3, Bedroom 4, Kitchen, Game Room, Family Room, Foyer, Utility Room
    Basement
    • Area: 1131
    Heating
    • Forced Air, Natural Gas
    Cooling
    • Central Air, Electric
    Appliances
    • Included: Dishwasher, Disposal, Dryer, Washer, Refrigerator, Extra Refrigerator/Freezer, Freezer, Microwave, Oven/Range - Gas, Gas Water Heater
    • Laundry: Lower Level, Dryer In Unit, Washer In Unit
    Features
    • Kitchen - Gourmet, Upgraded Countertops, Primary Bath(s), Recessed Lighting, Dry Wall
    • Flooring: Hardwood, Carpet, Ceramic Tile, Wood
    • Doors: Six Panel, French Doors
    • Windows: Double Pane Windows, Window Treatments
    • Basement: Other,Full,Garage Access,Side Entrance,Connecting Stairway
    • Number of fireplaces: 2
    Interior area
    • Total structure area: 3,393
    • Total interior livable area: 3,263 sqft
    • Finished area above ground: 2,262
    • Finished area below ground: 1,001

    Property

    Parking
    • Total spaces: 3
    • Parking features: Garage Door Opener, Garage Faces Front, Off Street, Driveway, Attached, On Street
    • Attached garage spaces: 1
    • Uncovered spaces: 2
    Accessibility
    • Accessibility features: None
    Features
    • Levels: Three
    • Stories: 3
    • Patio & porch: Patio
    • Exterior features: Sidewalks, Street Lights
    • Pool features: None
    • Fencing: Back Yard,Wood
    Lot
    • Size: 7,661 Square Feet
    • Features: Landscaped, Front Yard, Rear Yard
    Details
    • Additional structures: Above Grade, Below Grade
    • Parcel number: 23034075
    • Zoning: R-6
    • Special conditions: Standard

    Construction

    Type & style
    • Home type: SingleFamily
    • Architectural style: Colonial
    • Property subtype: Single Family Residence
    Materials
    • Brick, Vinyl Siding
    • Foundation: Block
    • Roof: Architectural Shingle
    Condition
    • Very Good
    • New construction: No
    • Year built: 1979

    Utilities & green energy

    • Sewer: Public Sewer
    • Water: Public

    Community & HOA

    Community
    • Subdivision: Barcroft
    HOA
    • Has HOA: No
    Location
    • Region: Arlington

    Financial & listing details

    • Price per square foot: $328/sqft
    • Tax assessed value: $1,014,200
    • Annual tax amount: $10,476
    • Date on market: 6/12/2024
    • Listing agreement: Exclusive Right To Sell
    • Inclusions: Parking Included In Listprice, parking Included In Saleprice
    • Ownership: Fee Simple
    • Road surface type: Paved

    Price history

    DateEventPrice
    7/10/2024Sold$1,070,000-0.5%$328/sqft
    Source: Bright MLS #VAAR2044796 Report a problem
    6/22/2024Contingent$1,075,000$329/sqft
    Source: Bright MLS #VAAR2044796 Report a problem
    6/12/2024Listed for sale$1,075,000+20.1%$329/sqft
    Source: Bright MLS #VAAR2044796 Report a problem
    7/28/2020Sold$895,000$274/sqft
    Source: Public Record Report a problem
    6/27/2020Pending sale$895,000$274/sqft
    Source: Redfin Corporation #VAAR164668 Report a problem
    6/25/2020Listed for sale$895,000+19.5%$274/sqft
    Source: Redfin Corporation #VAAR164668 Report a problem
    6/5/2015Sold$749,000$230/sqft
    Source: Public Record Report a problem
    5/5/2015Pending sale$749,000$230/sqft
    Source: RE/MAX ALLEGIANCE #AR8620715 Report a problem
    5/1/2015Listed for sale$749,000+26.7%$230/sqft
    Source: RE/MAX ALLEGIANCE #AR8620715 Report a problem
    9/25/2012Sold$591,000-1.2%$181/sqft
    Source: Public Record Report a problem
    6/22/2012Price change$597,950-3.5%$183/sqft
    Source: RE/MAX ALLEGIANCE #AR7833943 Report a problem
    5/25/2012Price change$619,900-3.1%$190/sqft
    Source: RE/MAX ALLEGIANCE #AR7833943 Report a problem
    5/5/2012Listed for sale$639,900$196/sqft
    Source: RE/MAX Allegiance #AR7833943 Report a problem

    Public tax history

    YearProperty taxesTax assessment
    2025$10,551 +0.7%$1,021,400 +0.7%
    2024$10,477 +5.4%$1,014,200 +5.1%
    2023$9,942 +4.8%$965,200 +4.8%
    2022$9,483 +4.3%$920,700 +4.3%
    2021$9,093 +11.9%$882,800 +11.4%
    2020$8,128 +3%$792,200 +3%
    2019$7,890 +4.4%$769,000 +2.3%
    2018$7,559 +2.9%$751,400 +2.9%
    2017$7,344 +0.1%$730,000 -1.4%
    2016$7,339 +0.7%$740,600 +1.2%
    2015$7,286 +9.4%$731,500 +9.4%
    2014$6,658 +4.1%$668,500 +5.1%
    2013$6,396 +14.9%$635,800
    2012$5,565 +1.4%--
    2011$5,490 --
    2009-- --
    2008-- --
    2007-- --
    2006-- --
    2005-- --
    2004-- --
    2003-- --
    2002-- --
    2001-- $359,500
    Find assessor info on the county website

    Neighborhood: Barcroft

    Nearby schools

    GreatSchools rating
    Schools provided by the listing agent
    • District: Arlington County Public Schools

    Source: Bright MLS. This data may not be complete. We recommend contacting the local school district to confirm school assignments for this home.

    Get a cash offer in 3 minutes
    Find out how much your home could sell for in as little as 3 minutes with a no-obligation cash offer.
    Estimated market value
    $1,226,900
    Get a cash offer in 3 minutes
    Find out how much your home could sell for in as little as 3 minutes with a no-obligation cash offer.
    Estimated market value
    $1,226,900