Back on the market through no fault of the home or seller! The seller generously allowed the previous buyer additional time to sell their home because of strength of their offer, but after patiently waiting, the seller could no longer extend. Now aggressively priced with a $10,000 reduction, the seller is motivated—don’t miss this opportunity! Welcome to 812 S George Street, a beautifully restored 3 story brick DETACHED Colonial originally built in 1897 and perfectly located on the edge of York City near the desirable Springdale neighborhood. This location offers the best of both worlds with city convenience and neighborhood charm. Positioned in a prime location two minutes to York Hospital and York College, makes it a continuous sought out location for doctors & professors. Completely renovated in late 2023, this home blends historic character with extensive modern upgrades, meaning much of the heavy lifting has already been done. Major improvements include a new roof, updated plumbing and electrical systems including a new main electrical line, a new main sewer line inside and out, new copper water piping in the front yard, new living room windows, new exterior trim paint, a new garage door opener and a radon reduction system already in place. A recently serviced gas powered commercial grade steam boiler furnace with radiators and a new hot water heater provide peace of mind for years to come. Step inside through the private foyer and be greeted by a gold tray ceiling that sets the tone for the craftsmanship found throughout. The main level features original refinished hardwood floors, an exposed brick accent wall and a beautifully refinished staircase with an epoxy finish. The updated kitchen offers granite countertops, stainless steel appliances, white cabinetry, a tile backsplash and a large farmhouse style tub sink. The dining room showcases custom built in shelving and can easily serve as a formal dining space, library or flex room. A possible sixth bedroom, office or study on the main level adds additional versatility. Upstairs, spacious bedrooms feature new ceiling fans while both fully renovated bathrooms offer stylish modern finishes, including one with a walk in tile shower and the other with a tub and shower combination. Laundry is on the 2nd level, and there is an additional laundry hookup in the bathroom. Outdoor living is just as inviting with new wooden decks, a backyard staircase, refreshed landscaping, and no maintenance. No grass means no mowing and a fully fenced backyard provides privacy and security. The property also offers off street parking with access from the rear alley, including a two car metal carport with garage door from alley for privacy. Additional improvements include new lighting fixtures, new flooring in the rear main level bedroom and freshly painted interior & exterior. Three portable air conditioning units are also included with the home; the new owner will need to install them. This turn key historic home offers a wonderful blend of character, convenience and modern updates in one of York’s most convenient locations. The home is just minutes to downtown York City Square that includes the York revolution, minor baseball stadium, The renowned Appel center, breweries wine bars in a plethora of restaurants and less than a mile to I 83 for easy commuting throughout York County and beyond. Added security being offered with a one year home warranty via First American Home Warranty, as well as . Schedule your private showing and come experience all that 812 S George Street has to offer.
Sold for $275,000
Zestimate®
$275,000
812 S George St, York, PA 17403
6beds
2,778sqft
Single Family Residence
Built in 1897
4,500 Square Feet Lot
$275,000 Zestimate®
$99/sqft
$1,920 Estimated rent
Home value
$275,000
$261,000 - $289,000
$1,920/mo
Zestimate® history
Owner options
List your home for rent
$1,920/mo
Rent Zestimate®
Find your next renter with Zillow Rental Manager. Plus, with online applications, you can quickly screen prospective tenants – for free.
$1,920/mo
Rent Zestimate®
Refinance and save
$1,948/mo
Est. payment
Refinancing to a lower rate could help reduce your monthly payments and save thousands over the life of the loan.
$1,948/mo
Est. payment
Explore your selling options
Work with a Zillow partner agent
Leverage their expertise and Zillow's premium Showcase listings to get your home seen by more buyers.
Get startedList with your own agent
Get your home in front of millions of buyers by listing it on Zillow.
Learn how to do itSell it yourself
Take full control of how buyers see your home on Zillow by listing For Sale by Owner (FSBO).
List your homeWhat's special
New garage door openerPrivate foyerBackyard staircaseNew roofNew exterior trim paintNew hot water heaterNew lighting fixtures
Zillow last checked:
Listing updated:
Listed by:
Elisa Schwenk 410-409-9001,
House Broker Realty LLC
Bought with:
Steve D'Ercole, RM425487
Hawkstone Real Estate LLC
Source: Bright MLS,MLS#: PAYK2099050
Facts & features
Interior
Bedrooms & bathrooms
- Bedrooms: 6
- Bathrooms: 2
- Full bathrooms: 2
- Main level bathrooms: 1
- Main level bedrooms: 1
Rooms
- Room types: Living Room, Dining Room, Primary Bedroom, Bedroom 2, Bedroom 3, Bedroom 4, Bedroom 5, Kitchen, Basement, Foyer, Laundry, Bathroom 2, Primary Bathroom, Additional Bedroom
Primary bedroom
- Features: Attached Bathroom, Ceiling Fan(s), Flooring - HardWood, Lighting - Ceiling
- Level: Upper
- Area: 323 Square Feet
- Dimensions: 19 X 17
Other
- Features: Ceiling Fan(s), Flooring - HardWood, Lighting - Ceiling
- Level: Main
- Area: 144 Square Feet
- Dimensions: 12 X 12
Bedroom 2
- Features: Ceiling Fan(s), Flooring - HardWood, Lighting - Ceiling
- Level: Upper
- Area: 168 Square Feet
- Dimensions: 12 X 14
Bedroom 3
- Features: Ceiling Fan(s), Flooring - HardWood, Lighting - Ceiling
- Level: Upper
- Area: 156 Square Feet
- Dimensions: 12 X 13
Bedroom 4
- Features: Ceiling Fan(s), Flooring - HardWood, Lighting - Ceiling
- Level: Upper
- Area: 208 Square Feet
- Dimensions: 16 X 13
Bedroom 5
- Features: Ceiling Fan(s), Flooring - HardWood, Lighting - Ceiling
- Level: Upper
- Area: 154 Square Feet
- Dimensions: 11 X 14
Primary bathroom
- Features: Bathroom - Tub Shower, Flooring - Ceramic Tile
- Level: Upper
- Area: 90 Square Feet
- Dimensions: 10 X 9
Bathroom 2
- Features: Bathroom - Walk-In Shower, Flooring - Ceramic Tile
- Level: Main
- Area: 36 Square Feet
- Dimensions: 4 X 9
Basement
- Features: Basement - Unfinished, Flooring - Concrete
- Level: Lower
- Area: 481 Square Feet
- Dimensions: 13 X 37
Dining room
- Features: Built-in Features, Crown Molding, Flooring - HardWood, Lighting - Ceiling
- Level: Main
- Area: 210 Square Feet
- Dimensions: 15 X 14
Foyer
- Features: Flooring - HardWood
- Level: Main
- Area: 30 Square Feet
- Dimensions: 5 X 6
Kitchen
- Features: Granite Counters, Crown Molding, Flooring - HardWood, Kitchen - Gas Cooking, Lighting - Ceiling
- Level: Main
- Area: 264 Square Feet
- Dimensions: 12 X 22
Laundry
- Features: Flooring - HardWood, Lighting - Ceiling
- Level: Upper
- Area: 60 Square Feet
- Dimensions: 10 X 6
Laundry
- Level: Main
Living room
- Features: Fireplace - Wood Burning, Flooring - HardWood, Crown Molding, Recessed Lighting
- Level: Main
- Area: 522 Square Feet
- Dimensions: 18 X 29
Heating
- Hot Water, Central, Natural Gas
Cooling
- None
Appliances
- Included: Dishwasher, Energy Efficient Appliances, ENERGY STAR Qualified Dishwasher, ENERGY STAR Qualified Refrigerator, Ice Maker, Oven/Range - Gas, Refrigerator, Stainless Steel Appliance(s), Water Heater, Dryer, Washer, Gas Water Heater
- Laundry: Main Level, Upper Level, Laundry Room
Features
- Soaking Tub, Bathroom - Walk-In Shower, Built-in Features, Ceiling Fan(s), Dining Area, Double/Dual Staircase, Kitchen - Gourmet, Recessed Lighting, Upgraded Countertops
- Flooring: Hardwood, Luxury Vinyl, Wood
- Basement: Full
- Number of fireplaces: 1
- Fireplace features: Brick, Wood Burning
Interior area
- Total structure area: 3,259
- Total interior livable area: 2,778 sqft
- Finished area above ground: 2,778
- Finished area below ground: 0
Property
Parking
- Total spaces: 4
- Parking features: Covered, Garage Faces Rear, Concrete, Detached, Detached Carport, Off Street, On Street
- Garage spaces: 2
- Carport spaces: 2
- Covered spaces: 4
- Has uncovered spaces: Yes
Accessibility
- Accessibility features: None
Features
- Levels: Three
- Stories: 3
- Patio & porch: Deck
- Exterior features: Sidewalks
- Pool features: None
- Fencing: Wood
Lot
- Size: 4,500 Square Feet
- Features: Level
Details
- Additional structures: Above Grade, Below Grade
- Parcel number: 081460600040000000
- Zoning: RESIDENTIAL
- Special conditions: Standard
Construction
Type & style
- Home type: SingleFamily
- Architectural style: Colonial
- Property subtype: Single Family Residence
Materials
- Brick
- Foundation: Permanent
Condition
- Excellent
- New construction: No
- Year built: 1897
- Major remodel year: 2023
Utilities & green energy
- Sewer: Public Sewer
- Water: Public
Community & HOA
Community
- Subdivision: Springdale
HOA
- Has HOA: No
Location
- Region: York
- Municipality: YORK CITY
Financial & listing details
- Price per square foot: $99/sqft
- Tax assessed value: $126,800
- Annual tax amount: $8,140
- Date on market: 3/31/2026
- Listing agreement: Exclusive Right To Sell
- Listing terms: Cash,Conventional,FHA,VA Loan
- Inclusions: Refrigerator, Washer & Dryer
- Ownership: Fee Simple
Price history
| Date | Event | Price |
|---|---|---|
| 10/22/2026 | Sold | $275,000-1.8%$99/sqft |
Source:  Bright MLS #PAYK2099050 Report a problem Bright MLS #PAYK2099050 Report a problem | ||
| 6/13/2025 | Sold | $280,000+154.5%$101/sqft |
Source: Bright MLS #PAYK2076536 Report a problem | ||
| 5/10/2023 | Sold | $110,000+77.4%$40/sqft |
Source: Bright MLS #PAYK2039544 Report a problem | ||
| 2/1/2022 | Sold | $62,000+37.8%$22/sqft |
Source: Public Record Report a problem | ||
| 4/1/2014 | Sold | $45,000-61.9%$16/sqft |
Source: Public Record Report a problem | ||
| 7/30/2002 | Sold | $118,000+41.3%$42/sqft |
Source: Public Record Report a problem | ||
| 5/4/1998 | Sold | $83,500$30/sqft |
Source: Public Record Report a problem | ||
Public tax history
| Year | Property taxes | Tax assessment |
|---|---|---|
| 2026 | $8,058 +25.7% | $126,800 +24.9% |
| 2025 | $6,413 +0.9% | $101,510 |
| 2024 | $6,357 | $101,510 |
| 2023 | $6,357 +4.3% | $101,510 |
| 2022 | $6,093 -1.2% | $101,510 |
| 2021 | $6,164 +3.6% | $101,510 |
| 2020 | $5,949 +0.2% | $101,510 |
| 2019 | $5,939 | $101,510 |
| 2018 | $5,939 -0.9% | $101,510 |
| 2017 | $5,995 | $101,510 |
| 2016 | -- | $101,510 |
| 2015 | $5,951 | $101,510 |
| 2014 | $5,951 | $101,510 |
| 2013 | -- | $101,510 |
| 2012 | -- | $101,510 |
| 2011 | -- | $101,510 |
| 2010 | -- | $101,510 |
| 2009 | -- | $101,510 |
| 2008 | -- | $101,510 |
| 2007 | -- | $101,510 |
| 2006 | -- | $101,510 +47.5% |
| 2005 | -- | $68,810 -4.4% |
| 2004 | -- | $72,010 |
| 2003 | -- | $72,010 +4.7% |
| 2002 | -- | $68,810 |
| 2000 | -- | $68,810 |
| 1999 | -- | $68,810 |
Find assessor info on the county website
Neighborhood: 17403
Nearby homes
- $269,0003 bd-- ba2k sqft823 S George St, York, PA 17403Sold
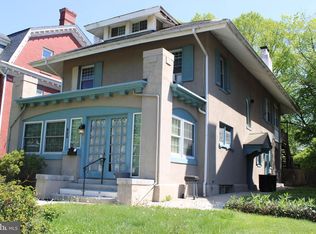
- $285,800-- bd-- ba5.6k sqft814 S George St, York, PA 17403Off Market
- $244,0004 bd2 ba3.1k sqft804 S George St, York, PA 17403Off Market

- $385,8006 bd4 ba3.5k sqft808 S George St, York, PA 17403Off Market

- $339,9005 bd3 ba3.5k sqft818 S George St, York, PA 17403Sold
- $220,000-- bd-- ba4.6k sqft822 S George St, York, PA 17403Sold
- $--1 bd1 ba800 sqft822 S George St APT 3, York, PA 17403Off Market
- $40,0005 bd2 ba2.2k sqft800 S George St, York, PA 17403Sold
Nearby schools
GreatSchools rating
- 3/10Jackson SchoolGrades: PK-8Distance: 0.2 mi
- 2/10William Penn Senior High SchoolGrades: 9-12Distance: 0.5 mi
Schools provided by the listing agent
- High: William Penn
- District: York City
Source: Bright MLS. This data may not be complete. We recommend contacting the local school district to confirm school assignments for this home.
Sell for more on Zillow
Get a Zillow Showcase℠ listing at no additional cost and you could sell for .
$275,000
2% more
+$5,500
With Zillow Showcase(estimated)
$280,500
Sell for more on Zillow
Get a Zillow Showcase℠ listing at no additional cost and you could sell for .
$275,000
2% more
+$5,500
With Zillow Showcase(estimated)
$280,500
- Pennsylvania
- York County
- York
- 17403
- 812 S George St
