Skip main navigation
Sold for $723,000
  • $723,000

    812 S Holly Street, Denver, CO 80246

    5beds
    2,284sqft
    Single Family Residence
    Built in 1956
    7,460 Square Feet Lot
    $713,900 Zestimate®
    $317/sqft
    $3,351 Estimated rent

    Home value

    $713,900

    $671,000 - $757,000

    $3,351/mo

    Zestimate® history
    Loading
    Loading...

    Owner options

    List your home for rent

    $3,351/mo

    Rent Zestimate®

    Find your next renter with Zillow Rental Manager. Plus, with online applications, you can quickly screen prospective tenants – for free.

    Learn more

    $3,351/mo

    Rent Zestimate®

    Refinance and save

    $4,127/mo

    Est. payment

    Refinancing to a lower rate could help reduce your monthly payments and save thousands over the life of the loan.

    See today's rates

    $4,127/mo

    Est. payment

    Explore your selling options

    Work with a Zillow partner agent

    Leverage their expertise and Zillow's premium Showcase listings to get your home seen by more buyers.

    Get started

    List with your own agent

    Get your home in front of millions of buyers by listing it on Zillow.

    Learn how to do it

    Sell it yourself

    Take full control of how buyers see your home on Zillow by listing For Sale by Owner (FSBO).

    List your home

    What's special

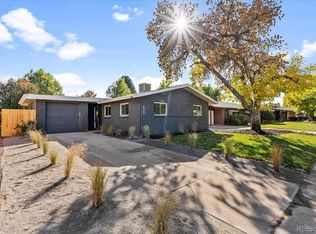
    Original clean-lined brickworkLight and modern interiorPrivate primary ensuiteLush mature backyardGorgeous backyard oasisFresh paintFully finished basement
    Tucked between Denver’s trendiest and most established pockets—minutes to Cherry Creek, Wash Park, Lowry, and more—at the crossroads of urban convenience and neighborhood charm, we welcome you to this thoughtfully updated 5-bedroom home offering exceptional space, style, and functionality. This spacious 2,200 sq ft home features a rare 3 car pull-in driveway, plenty of on street parking, and an attached single-car garage, making daily life and guest parking a breeze. Step inside to discover a light and modern interior with fresh paint, updated finishes, and original clean-lined brickwork that adds timeless curb appeal. The main level offers three generously sized bedrooms, including a private primary ensuite. The updated kitchen flows into an inviting dining space, with views out to the lush, mature backyard. Enjoy Denver’s sunny days in the gorgeous backyard oasis—complete with a patio for entertaining, mature trees for shade, and space for play, pets, or gardening. The fully finished basement expands the possibilities with two additional bedrooms, a full bath, a large family room or media space, and an oversized laundry room with additional storage. Set just off a main thoroughfare for ultra-convenient access, the home sits privately back from the street and remains remarkably quiet inside. Buyers will love how easy it is to come and go—left turns included! Close to Cherry Creek, Garland Park, top-rated schools, shopping, and trails, this home is ideally positioned for work, play, and lifestyle.

    Zillow last checked:

    Listing updated:

    Listed by:

    Allison Deberry 918-619-2584 allydeberry@gmail.com,

    Vibe Realty & Investments LLC

    Bought with:

    Amanda Biffle, 100088310

    West and Main Homes Inc

    Source: REcolorado as distributed by MLS GRID,MLS#: 3283121MLS Logo

    Facts & features

    Interior

    Bedrooms & bathrooms
    • Bedrooms: 5
    • Bathrooms: 3
    • Full bathrooms: 1
    • 3/4 bathrooms: 2
    • Main level bathrooms: 2
    • Main level bedrooms: 3
    Bedroom
    • Level: Main
    • Area: 110 Square Feet
    • Dimensions: 11 x 10
    Bedroom
    • Level: Basement
    • Area: 180 Square Feet
    • Dimensions: 15 x 12
    Bedroom
    • Level: Basement
    • Area: 224 Square Feet
    • Dimensions: 14 x 16
    Bedroom
    • Level: Main
    Bathroom
    • Level: Main
    Bathroom
    • Level: Main
    Bathroom
    • Level: Basement
    Other
    • Level: Main
    • Area: 143 Square Feet
    • Dimensions: 11 x 13
    Dining room
    • Level: Main
    • Area: 117 Square Feet
    • Dimensions: 9 x 13
    Family room
    • Level: Basement
    • Area: 312 Square Feet
    • Dimensions: 26 x 12
    Kitchen
    • Level: Main
    • Area: 108 Square Feet
    • Dimensions: 12 x 9
    Heating
    • Forced Air
    Cooling
    • Central Air
    Appliances
    • Included: Microwave, Oven, Range, Refrigerator
    • Laundry: In Unit
    Features
    • Eat-in Kitchen, Kitchen Island, Open Floorplan, Primary Suite, Smoke Free
    • Flooring: Carpet, Tile, Wood
    • Windows: Double Pane Windows
    • Basement: Full
    Interior area
    • Total structure area: 2,284
    • Total interior livable area: 2,284 sqft
    • Finished area above ground: 1,135
    • Finished area below ground: 1,149

    Property

    Parking
    • Total spaces: 5
    • Parking features: Garage - Attached
    • Attached garage spaces: 1
    • Details: Off Street Spaces: 3, RV Spaces: 1
    Features
    • Levels: One
    • Stories: 1
    • Patio & porch: Covered, Front Porch, Patio
    • Exterior features: Garden, Private Yard, Rain Gutters
    • Fencing: Full
    Lot
    • Size: 7,460 sqft
    • Features: Landscaped, Level, Sprinklers In Front, Sprinklers In Rear
    Details
    • Parcel number: 617319006
    • Zoning: S-SU-D
    • Special conditions: Standard

    Construction

    Type & style
    • Home type: SingleFamily
    • Architectural style: Contemporary
    • Property subtype: Single Family Residence
    Materials
    • Brick
    Condition
    • Fixer,Updated/Remodeled
    • Year built: 1956

    Utilities & green energy

    • Electric: 110V
    • Water: Public
    • Utilities for property: Cable Available, Electricity Connected, Natural Gas Available, Natural Gas Connected

    Community & neighborhood

    Security
    • Security features: Carbon Monoxide Detector(s), Smoke Detector(s)
    Location
    • Region: Denver
    • Subdivision: Virginia Vale

    Other

    Other facts
    • Listing terms: Cash,Conventional,FHA,VA Loan
    • Ownership: Individual

    Price history

    DateEventPrice
    11/21/2025Sold$723,000+0.4%$317/sqft
    Source: REcolorado as distributed by MLS GRID #3283121 Report a problem
    10/13/2025Pending sale$720,000$315/sqft
    Source: REcolorado as distributed by MLS GRID #3283121 Report a problem
    9/18/2025Price change$720,000-2.6%$315/sqft
    Source: REcolorado as distributed by MLS GRID #3283121 Report a problem
    8/28/2025Price change$739,000-0.1%$324/sqft
    Source: REcolorado as distributed by MLS GRID #3283121 Report a problem
    7/17/2025Listed for sale$740,000+27.8%$324/sqft
    Source: REcolorado as distributed by MLS GRID #3283121 Report a problem
    11/5/2019Listing removed$2,850$1/sqft
    Source: Pioneer Property Management Report a problem
    10/19/2019Listed for rent$2,850$1/sqft
    Source: Pioneer Property Management Report a problem
    10/16/2019Listing removed$579,000$254/sqft
    Source: Be One Realty #4958251 Report a problem
    9/27/2019Price change$579,000-2.7%$254/sqft
    Source: Be One Realty #4958251 Report a problem
    6/13/2019Price change$595,000-2.5%$261/sqft
    Source: Compass - Denver #6240921 Report a problem
    5/2/2019Listed for sale$610,000+42.5%$267/sqft
    Source: Your Castle Real Estate Inc #7472619 Report a problem
    11/27/2018Sold$428,000-2.7%$187/sqft
    Source: Public Record Report a problem
    10/21/2018Pending sale$440,000$193/sqft
    Source: Coldwell Banker Residential Brokerage - Denver Central #5840451 Report a problem
    10/15/2018Price change$440,000-2.2%$193/sqft
    Source: Coldwell Banker Residential Brokerage - Denver Central #5840451 Report a problem
    10/10/2018Pending sale$450,000$197/sqft
    Source: Coldwell Banker Residential Brokerage - Denver Central #5840451 Report a problem
    9/28/2018Listed for sale$450,000$197/sqft
    Source: COLDWELL BANKER RESIDENTIAL 18 #5840451 Report a problem

    Public tax history

    YearProperty taxesTax assessment
    2024$2,756 +13.4%$35,570 -7.9%
    2023$2,431 +3.6%$38,620 +26.3%
    2022$2,347 +17.8%$30,570 -2.8%
    2021$1,993 +2.9%$31,450 +17.1%
    2020$1,937 +38.7%$26,862 -0.7%
    2019$1,396 $27,051 +7.1%
    2018$1,396 +0.3%$25,250
    2017$1,392 +17.6%$25,250 +9.3%
    2016$1,184 +59.2%$23,110
    2015$743 -47.1%$23,110 +36.7%
    2014$1,405 -3.8%$16,910
    2013$1,460 +17.9%$16,910 -2.6%
    2012$1,239 +7.3%$17,370 +1.2%
    2011$1,154 +2.2%$17,170 -0.9%
    2010$1,129 -4.3%$17,330
    2009$1,179 -0.2%$17,330 -1.9%
    2008$1,181 -2.6%$17,660
    2007$1,213 +1.1%$17,660 -2.5%
    2006$1,200 +24.6%$18,120
    2005$963 +12.3%$18,120 +17.9%
    2003$857 +1.9%$15,370 +7.3%
    2002$841 $14,320 +20.1%
    2001-- $11,920

    Find assessor info on the county website

    Neighborhood: Washington Virginia Vale

    Nearby schools

    GreatSchools rating
    Schools provided by the listing agent
    • Elementary: Garden Place
    • Middle: Hill
    • High: George Washington
    • District: Denver 1

    Source: REcolorado as distributed by MLS GRID. This data may not be complete. We recommend contacting the local school district to confirm school assignments for this home.

    Get a cash offer in 3 minutes
    Find out how much your home could sell for in as little as 3 minutes with a no-obligation cash offer.
    Estimated market value
    $713,900
    Get a cash offer in 3 minutes
    Find out how much your home could sell for in as little as 3 minutes with a no-obligation cash offer.
    Estimated market value
    $713,900