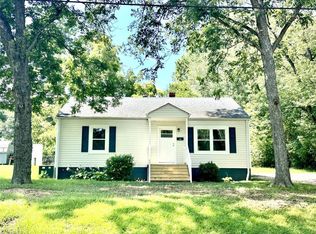
Great starter or investment 3 bed/2 bath home just under 1500 sf with spacious 2-car carport and wired utility room off of carport; outbuilding for your seasonal or yard items; partial vinyl privacy fencing in back yard and 12x12 patio to enjoy; large 8x16 covered front porch to relax in the evenings or enjoy a cup of java to start your day; conveniently located close to quaint downtown Spencer, the NC Transportation Museum, shopping & restaurants; lots of updates already done in recent years but buyers can easily make it more their own with new flooring & fresh paint. Per Sellers, there are hardwoods under the floor covering throughout the home except in kitch, prim bdrm & part of hall. The fridge, washer & dryer remain. Updates incl: metal roof Nov 2013; windows 2019; flooring & updates in hall bath Dec 2019; new water heater 2019; new kitchen faucet; mahogany front door; newer exterior doors; new sewer line from city connection to house 2017. Seller to provide 1 year home warranty.
Closed
$206,000
812 S Iredell Ave, Spencer, NC 28159
3beds
1,489sqft
Single Family Residence
Built in 1953
0.2 Acres Lot
$229,900 Zestimate®
$138/sqft
$1,641 Estimated rent
Home value
$229,900
$218,000 - $244,000
$1,641/mo
Zestimate® history
Owner options
List your home for rent
$1,641/mo
Rent Zestimate®
Find your next renter with Zillow Rental Manager. Plus, with online applications, you can quickly screen prospective tenants – for free.
$1,641/mo
Rent Zestimate®
Refinance and save
$1,307/mo
Est. payment
Refinancing to a lower rate could help reduce your monthly payments and save thousands over the life of the loan.
$1,307/mo
Est. payment
Explore your selling options
Work with a Zillow partner agent
Leverage their expertise and Zillow's premium Showcase listings to get your home seen by more buyers.
Get startedList with your own agent
Get your home in front of millions of buyers by listing it on Zillow.
Learn how to do itSell it yourself
Take full control of how buyers see your home on Zillow by listing For Sale by Owner (FSBO).
List your homeWhat's special
Newer exterior doorsPartial vinyl privacy fencingNew water heaterFresh paintHall bathNew flooringNew kitchen faucet
Zillow last checked:
Listing updated:
Listed by:
Sherri Argabright sherriargabright@gmail.com,
Lantern Realty & Development, LLC
Bought with:
Taylor Brown
Keller Williams Ballantyne Area
Source: Canopy MLS as distributed by MLS GRID,MLS#: 4088834
Facts & features
Interior
Bedrooms & bathrooms
- Bedrooms: 3
- Bathrooms: 2
- Full bathrooms: 2
- Main level bedrooms: 3
Primary bedroom
- Level: Main
Primary bedroom
- Level: Main
Bedroom s
- Level: Main
Bedroom s
- Level: Main
Bathroom full
- Level: Main
Bathroom full
- Level: Main
Heating
- Heat Pump
Cooling
- Heat Pump
Appliances
- Included: Dishwasher, Electric Range, Electric Water Heater, Refrigerator, Washer/Dryer
- Laundry: Inside, Main Level
Features
- Flooring: Carpet, Vinyl, Wood
- Doors: Storm Door(s)
- Windows: Insulated Windows
- Has basement: No
Interior area
- Total structure area: 1,489
- Total interior livable area: 1,489 sqft
- Finished area above ground: 1,489
- Finished area below ground: 0
Property
Parking
- Total spaces: 6
- Parking features: Attached Carport, Driveway
- Carport spaces: 2
- Uncovered spaces: 4
Features
- Levels: One
- Stories: 1
- Patio & porch: Covered, Front Porch, Patio
- Fencing: Back Yard,Partial,Privacy
Lot
- Size: 0.2 Acres
- Dimensions: 87 x 100
- Features: Corner Lot
Details
- Additional structures: Outbuilding
- Parcel number: 031135
- Zoning: SFR
- Special conditions: Standard
Construction
Type & style
- Home type: SingleFamily
- Architectural style: Traditional
- Property subtype: Single Family Residence
Materials
- Vinyl
- Foundation: Crawl Space
- Roof: Metal
Condition
- New construction: No
- Year built: 1953
Utilities & green energy
- Sewer: Public Sewer
- Water: City
Community & HOA
Community
- Security: Security System
- Subdivision: None
Location
- Region: Spencer
Financial & listing details
- Price per square foot: $138/sqft
- Tax assessed value: $162,289
- Annual tax amount: $2,397
- Date on market: 11/18/2023
- Cumulative days on market: 51 days
- Listing terms: Cash,Conventional,FHA,FHA 203(K),VA Loan
- Road surface type: Concrete, Paved
Price history
| Date | Event | Price |
|---|---|---|
| 3/12/2024 | Sold | $206,000-4.1%$138/sqft |
Source:  Canopy MLS as distributed by MLS GRID #4088834 Report a problem Canopy MLS as distributed by MLS GRID #4088834 Report a problem | ||
| 1/8/2024 | Pending sale | $214,900$144/sqft |
Source: Canopy MLS as distributed by MLS GRID #4088834 Report a problem | ||
| 12/2/2023 | Price change | $214,900-4.5%$144/sqft |
Source: Canopy MLS as distributed by MLS GRID #4088834 Report a problem | ||
| 11/19/2023 | Listed for sale | $225,000+114.3%$151/sqft |
Source: Canopy MLS as distributed by MLS GRID #4088834 Report a problem | ||
| 3/12/2010 | Sold | $105,000$71/sqft |
Source: Public Record Report a problem | ||
Public tax history
| Year | Property taxes | Tax assessment |
|---|---|---|
| 2025 | $2,397 +24.7% | $198,039 +22% |
| 2024 | $1,923 +4.9% | $162,289 |
| 2023 | $1,834 +51.7% | $162,289 +76.2% |
| 2022 | $1,209 | $92,093 |
| 2021 | $1,209 | $92,093 |
| 2020 | $1,209 | $92,093 |
| 2019 | $1,209 +18.8% | $92,093 +19.3% |
| 2018 | $1,017 +1.5% | $77,210 |
| 2017 | $1,002 | $77,210 |
| 2016 | $1,002 | $77,210 |
| 2015 | $1,002 -1.5% | $77,210 |
| 2014 | $1,017 | -- |
| 2013 | -- | -- |
| 2012 | -- | -- |
| 2011 | -- | -- |
| 2010 | -- | -- |
| 2008 | -- | -- |
| 2007 | -- | -- |
| 2006 | -- | -- |
| 2005 | -- | -- |
| 2004 | -- | -- |
| 2003 | -- | -- |
| 2002 | -- | -- |
| 2001 | -- | -- |
| 2000 | -- | -- |
Find assessor info on the county website
Neighborhood: 28159
Nearby homes
- $165,0003 bd1 ba1k sqft810 S Iredell Ave, Spencer, NC 28159Sold
- $124,800-- bd1 ba1k sqft504 9th St, Spencer, NC 28159Off Market
- $41,650-- bd-- ba-- sqft9th St, Spencer, NC 28159Off Market
- $14,280-- bd-- ba-- sqft9th St, Spencer, NC 28159Off Market
- $12,750-- bd-- ba-- sqft9th St, Spencer, NC 28159Off Market
- $12,750-- bd-- ba-- sqft9th St, Spencer, NC 28159Off Market
- $212,7003 bd1 ba1.6k sqft501 9th St, Spencer, NC 28159Off Market
- $182,800-- bd1 ba1.4k sqft508 9th St, Spencer, NC 28159Off Market
Nearby schools
GreatSchools rating
- 1/10North Rowan Elementary SchoolGrades: PK-5Distance: 1.2 mi
- 2/10North Rowan Middle SchoolGrades: 6-8Distance: 1.2 mi
- 2/10North Rowan High SchoolGrades: 9-12Distance: 0.9 mi
Schools provided by the listing agent
- Elementary: North Rowan
- Middle: North Rowan
- High: North Rowan
Source: Canopy MLS as distributed by MLS GRID. This data may not be complete. We recommend contacting the local school district to confirm school assignments for this home.
Get a cash offer in 3 minutes
Find out how much your home could sell for in as little as 3 minutes with a no-obligation cash offer.
Estimated market value
$229,900
Get a cash offer in 3 minutes
Find out how much your home could sell for in as little as 3 minutes with a no-obligation cash offer.
Estimated market value
$229,900
- North Carolina
- Rowan County
- Spencer
- 28159
- 812 S Iredell Ave
Nearby cities
Nearby zip codes
Other Spencer Topics
