Skip main navigation
Closed
  • $362,000

    812 S Kilbourn Ave, Chicago, IL 60624

    5beds
    3,308sqft
    Single Family Residence
    Built in 1922
    3,397.68 Square Feet Lot
    $366,000 Zestimate®
    $109/sqft
    $3,056 Estimated rent

    Home value

    $366,000

    $333,000 - $403,000

    $3,056/mo

    Zestimate® history
    Loading
    Loading...

    Owner options

    List your home for rent

    $3,056/mo

    Rent Zestimate®

    Find your next renter with Zillow Rental Manager. Plus, with online applications, you can quickly screen prospective tenants – for free.

    Learn more

    $3,056/mo

    Rent Zestimate®

    Refinance and save

    $2,556/mo

    Est. payment

    Refinancing to a lower rate could help reduce your monthly payments and save thousands over the life of the loan.

    See today's rates

    $2,556/mo

    Est. payment

    Explore your selling options

    Work with a Zillow partner agent

    Leverage their expertise and Zillow's premium Showcase listings to get your home seen by more buyers.

    Get started

    List with your own agent

    Get your home in front of millions of buyers by listing it on Zillow.

    Learn how to do it

    Sell it yourself

    Take full control of how buyers see your home on Zillow by listing For Sale by Owner (FSBO).

    List your home

    What's special

    Abundant storageHardwood floors
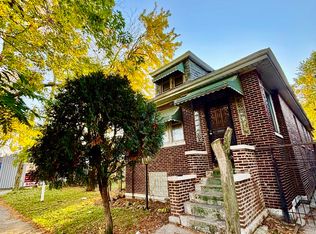
    Spacious, versatile, and designed for real everyday living, this 3,000+ square foot brick bungalow in West Garfield Park delivers the size, layout, and upgrades families are searching for. Featuring 5 bedrooms and 2 full baths, this home offers incredible flexibility for growing households, work-from-home setups, guest accommodations, or multi-generational living. The main level showcases hardwood floors, generous living and dining spaces built for gathering, and a bright kitchen outfitted with new stainless steel appliances that offer both style and reliability. The expansive finished attic lives like a private retreat-perfect for a spacious primary suite or oversized flex room-while the finished basement dramatically increases the home's functionality with a large recreation area ideal for Super Bowl parties, family celebrations, and hosting guests, plus a full bath, bonus room for added versatility, and abundant storage. The washer and dryer are included, making move-in seamless. Major improvements including a new furnace, new central AC, new HVAC, new electrical service, new hot water tank, and improved insulation provide year-round comfort and peace of mind, and the 2-car garage adds everyday convenience. In April 2026, the owner made additional major investments to protect the home by installing a brand new check valve and two brand new sump pumps, creating a highly reinforced, water-protected basement environment designed to keep moisture out. Located minutes from Interstate 290, the Pulaski Green Line, the Illinois Medical District, the West Loop, the United Center, and the renowned Garfield Park Conservatory, this appreciating neighborhood continues to benefit from strong reinvestment and rising values-making this not just a beautiful and functional home, but a smart long-term investment and a true solid fortress for its next owner.

    Zillow last checked:

    Listing updated:

    Listing courtesy of:

    Michael Applegate 708-743-0043,

    Straight-A Realty, LLC,

    Brittany Jones 708-574-1218,

    Straight-A Realty, LLC

    Bought with:

    Carolyn Ramsey

    Ramsey Realty Group LLC

    Source: MRED as distributed by MLS GRID,MLS#: 12581649MLS Logo

    Facts & features

    Interior

    Bedrooms & bathrooms
    • Bedrooms: 5
    • Bathrooms: 2
    • Full bathrooms: 2
    Primary bedroom
    • Features: Flooring (Hardwood), Window Treatments (Blinds)
    • Level: Main
    • Area: 130 Square Feet
    • Dimensions: 10X13
    Bedroom 2
    • Features: Flooring (Hardwood), Window Treatments (Blinds)
    • Level: Main
    • Area: 110 Square Feet
    • Dimensions: 10X11
    Bedroom 3
    • Features: Flooring (Hardwood), Window Treatments (Blinds)
    • Level: Main
    • Area: 100 Square Feet
    • Dimensions: 10X10
    Bedroom 4
    • Features: Flooring (Vinyl)
    • Level: Basement
    • Area: 132 Square Feet
    • Dimensions: 11X12
    Bedroom 5
    • Features: Flooring (Carpet), Window Treatments (Blinds)
    • Level: Attic
    • Area: 784 Square Feet
    • Dimensions: 14X56
    Dining room
    • Features: Flooring (Hardwood), Window Treatments (Blinds)
    • Level: Main
    • Area: 130 Square Feet
    • Dimensions: 10X13
    Family room
    • Features: Flooring (Vinyl), Window Treatments (Blinds)
    • Level: Basement
    • Area: 160 Square Feet
    • Dimensions: 20X8
    Foyer
    • Features: Flooring (Hardwood)
    • Level: Main
    • Area: 24 Square Feet
    • Dimensions: 6X4
    Kitchen
    • Features: Kitchen (Granite Counters, Updated Kitchen), Flooring (Other), Window Treatments (Blinds)
    • Level: Main
    • Area: 70 Square Feet
    • Dimensions: 7X10
    Laundry
    • Features: Flooring (Vinyl), Window Treatments (Blinds)
    • Level: Basement
    • Area: 99 Square Feet
    • Dimensions: 11X9
    Living room
    • Features: Flooring (Hardwood), Window Treatments (Blinds)
    • Level: Main
    • Area: 150 Square Feet
    • Dimensions: 10X15
    Office
    • Features: Flooring (Other), Window Treatments (Blinds)
    • Level: Main
    • Area: 135 Square Feet
    • Dimensions: 15X9
    Recreation room
    • Features: Flooring (Vinyl), Window Treatments (Blinds)
    • Level: Basement
    • Area: 1092 Square Feet
    • Dimensions: 21X52
    Storage
    • Features: Flooring (Vinyl)
    • Level: Basement
    • Area: 64 Square Feet
    • Dimensions: 8X8
    Sun room
    • Features: Flooring (Hardwood), Window Treatments (Blinds)
    • Level: Main
    • Area: 104 Square Feet
    • Dimensions: 13X8
    Other
    • Features: Flooring (Vinyl)
    • Level: Basement
    • Area: 32 Square Feet
    • Dimensions: 8X4
    Other
    • Features: Flooring (Vinyl)
    • Level: Basement
    • Area: 36 Square Feet
    • Dimensions: 9X4
    Heating
    • Natural Gas, Forced Air
    Cooling
    • Central Air
    Appliances
    • Included: Range, Microwave, Refrigerator, Washer, Dryer, Stainless Steel Appliance(s)
    • Laundry: Gas Dryer Hookup, In Unit
    Features
    • 1st Floor Bedroom, 1st Floor Full Bath, Granite Counters, Separate Dining Room
    • Flooring: Hardwood
    • Windows: Drapes, Blinds
    • Basement: Finished,Rec/Family Area,Storage Space,Full
    • Attic: Finished,Full
    Interior area
    • Total structure area: 3,308
    • Total interior livable area: 3,308 sqft
    • Finished area below ground: 1,091

    Property

    Parking
    • Total spaces: 2
    • Parking features: Off Alley, Garage Door Opener, Yes, Garage Owned, Detached, Garage
    • Garage spaces: 2
    • Has uncovered spaces: Yes
    Accessibility
    • Accessibility features: No Disability Access
    Features
    • Stories: 1
    • Patio & porch: Porch
    Lot
    • Size: 3,397 sqft
    • Dimensions: 27X125
    Details
    • Additional structures: Storage
    • Parcel number: 16153160390000
    • Special conditions: None

    Construction

    Type & style
    • Home type: SingleFamily
    • Architectural style: Bungalow
    • Property subtype: Single Family Residence
    Materials
    • Brick
    Condition
    • New construction: No
    • Year built: 1922
    • Major remodel year: 2026

    Utilities & green energy

    • Sewer: Public Sewer
    • Water: Lake Michigan, Public

    Community & neighborhood

    Community
    • Community features: Curbs, Sidewalks, Street Paved
    Location
    • Region: Chicago

    HOA & financial

    HOA
    • Services included: None

    Other

    Other facts
    • Listing terms: FHA
    • Ownership: Fee Simple

    Price history

    DateEventPrice
    4/30/2026Sold$362,000-1.9%$109/sqft
    Source: MRED as distributed by MLS GRID #12581649 Report a problem
    4/28/2026Pending sale$368,900$112/sqft
    Source: MRED as distributed by MLS GRID #12581649 Report a problem
    3/28/2026Contingent$368,900$112/sqft
    Source: MRED as distributed by MLS GRID #12581649 Report a problem
    3/3/2026Listed for sale$368,900+47.6%$112/sqft
    Source: MRED as distributed by MLS GRID #12581649 Report a problem
    12/8/2025Listing removed$250,000$76/sqft
    Source: MRED as distributed by MLS GRID #12473886 Report a problem
    11/9/2025Contingent$250,000$76/sqft
    Source: MRED as distributed by MLS GRID #12473886 Report a problem
    11/4/2025Listed for sale$250,000$76/sqft
    Source: MRED as distributed by MLS GRID #12473886 Report a problem
    10/16/2025Contingent$250,000$76/sqft
    Source: MRED as distributed by MLS GRID #12473886 Report a problem
    9/26/2025Listed for sale$250,000$76/sqft
    Source: MRED as distributed by MLS GRID #12473886 Report a problem
    9/23/2025Contingent$250,000$76/sqft
    Source: MRED as distributed by MLS GRID #12473886 Report a problem
    9/17/2025Listed for sale$250,000+44.5%$76/sqft
    Source: MRED as distributed by MLS GRID #12473886 Report a problem
    9/16/2025Sold$173,000$52/sqft
    Source: Public Record Report a problem

    Public tax history

    YearProperty taxesTax assessment
    2024-- $10,600 +51.4%
    2023$780 +5.6%$7,001
    2022$739 -0.2%$7,001
    2021$741 -62.2%$7,001 -41%
    2020$1,960 -0.4%$11,872 -10%
    2019$1,968 +1.8%$13,192
    2018$1,934 +15.2%$13,192 +18.3%
    2017$1,679 -3.1%$11,148
    2016$1,733 +10.9%$11,148
    2015$1,562 +7.7%$11,148 +7.3%
    2014$1,451 +2.8%$10,387
    2013$1,411 -0.4%$10,387
    2012$1,416 -33.8%$10,387 -21.3%
    2011$2,140 -0.4%$13,206
    2010$2,149 +4.4%$13,206
    2009$2,059 -7.8%$13,206 -15.2%
    2008$2,235 +1%$15,578
    2007$2,212 -1.1%$15,578
    2006$2,236 +59.6%$15,578 +81.6%
    2005$1,401 +1%$8,577
    2004$1,387 +2.2%$8,577
    2003$1,357 +48.4%$8,577 +68.4%
    2002$915 +3.8%$5,092
    2001$882 +8.9%$5,092
    2000$810 -0.7%$5,092 +20.8%
    1999$815 $4,214

    Find assessor info on the county website

    Neighborhood: Lawndale

    Nearby schools

    GreatSchools rating
    Schools provided by the listing agent
    • District: 299

    Source: MRED as distributed by MLS GRID. This data may not be complete. We recommend contacting the local school district to confirm school assignments for this home.

    Get a cash offer in 3 minutes
    Find out how much your home could sell for in as little as 3 minutes with a no-obligation cash offer.
    Estimated market value
    $366,000
    Get a cash offer in 3 minutes
    Find out how much your home could sell for in as little as 3 minutes with a no-obligation cash offer.
    Estimated market value
    $366,000