Skip main navigation
Sold for $196,000
  • $196,000

    812 S Main St, Urbana, OH 43078

    3beds
    1,770sqft
    Single Family Residence
    Built in 1900
    0.25 Acres Lot
    $203,700 Zestimate®
    $111/sqft
    $1,495 Estimated rent

    Home value

    $203,700

    Estimated sales range

    Not available

    $1,495/mo

    Zestimate® history
    Loading
    Loading...

    Owner options

    List your home for rent

    $1,495/mo

    Rent Zestimate®

    Find your next renter with Zillow Rental Manager. Plus, with online applications, you can quickly screen prospective tenants – for free.

    Learn more

    $1,495/mo

    Rent Zestimate®

    Refinance and save

    $1,317/mo

    Est. payment

    Refinancing to a lower rate could help reduce your monthly payments and save thousands over the life of the loan.

    See today's rates

    $1,317/mo

    Est. payment

    Explore your selling options

    Work with a Zillow partner agent

    Leverage their expertise and Zillow's premium Showcase listings to get your home seen by more buyers.

    Get started

    List with your own agent

    Get your home in front of millions of buyers by listing it on Zillow.

    Learn how to do it

    Sell it yourself

    Take full control of how buyers see your home on Zillow by listing For Sale by Owner (FSBO).

    List your home

    What's special

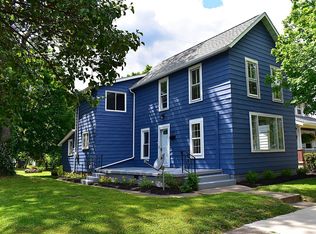
    Nestled in the heart of town, this charming home offers a front-row seat to the annual Hoopla Parade, right from your own covered front porch. With nearly 1,800 square feet of living space, this bungalow styled residence showcases the character and craftsmanship of an older home, featuring hardwood floors, original woodwork, and an inviting open staircase that adds to its timeless appeal. The main level boasts expansive rooms filled with natural light, creating a warm and welcoming atmosphere. A dedicated office or flex room provides the perfect space for remote work, hobbies, or a cozy reading nook. The oversized eat-in kitchen offers an abundance of cabinetry and counter space, perfect for meal preparation and gathering with friends and family. As well as the eat-in-kitchen, there is a separate formal dining room. Just off the kitchen, a three-seasons porch extends your living space in warmer months, allowing you to enjoy backyard views. Upstairs, you'll find 3 bedrooms, one of which is currently being used as a spacious walk-in closet. A full basement provides ample room for laundry and storage, ensuring everything has its place. Outside, a private driveway leads to an oversized two, possible 3 car garage, with room for a workshop area, ideal for projects and extra storage. The deep backyard offers plenty of space for outdoor activities, whether it's gardening, entertaining, or simply enjoying the open air. Thriving Downtown Urbana is only 8 blocks away offering one of a kind restaurants, a brewery, shopping and more. Significant updates have already been taken care of, including a new furnace and central air system installed in 2021, as well as a new roof in 2019. With these big-ticket items covered, you can move right in, start decorating, and make this home your own.

    Zillow last checked:

    Listing updated:

    Listed by:

    V Patrick Hamilton (937)652-1100,

    RE/MAX Alliance Realty

    Bought with:

    Carrie Kingsolver, 2006002595

    Howard Hanna Real Estate Serv

    Source: DABR MLS,MLS#: 929764MLS LogoOriginating MLS: Dayton Area Board of REALTORS

    Facts & features

    Interior

    Bedrooms & bathrooms
    • Bedrooms: 3
    • Bathrooms: 1
    • Full bathrooms: 1
    • Main level bathrooms: 1
    Bedroom
    • Level: Second
    • Dimensions: 14 x 12
    Bedroom
    • Level: Second
    • Dimensions: 12 x 10
    Bedroom
    • Level: Second
    • Dimensions: 13 x 7
    Breakfast room nook
    • Level: Main
    • Dimensions: 12 x 8
    Dining room
    • Level: Main
    • Dimensions: 15 x 11
    Family room
    • Level: Main
    • Dimensions: 15 x 15
    Kitchen
    • Level: Main
    • Dimensions: 14 x 12
    Living room
    • Level: Main
    • Dimensions: 13 x 13
    Office
    • Level: Main
    • Dimensions: 14 x 14
    Other
    • Level: Main
    • Dimensions: 12 x 9
    Heating
    • Forced Air, Natural Gas
    Cooling
    • Central Air
    Appliances
    • Included: Built-In Oven, Cooktop
    Features
    • Basement: Full,Unfinished
    • Number of fireplaces: 1
    • Fireplace features: Decorative, One
    Interior area
    • Total structure area: 1,770
    • Total interior livable area: 1,770 sqft

    Property

    Parking
    • Total spaces: 2
    • Parking features: Detached, Garage, Two Car Garage
    • Garage spaces: 2
    Features
    • Levels: Two
    • Stories: 2
    • Patio & porch: Patio, Porch
    • Exterior features: Porch, Patio
    Lot
    • Size: 0.25 Acres
    • Dimensions: 61 x 180
    Details
    • Parcel number: K482500012100200
    • Zoning: Residential
    • Zoning description: Residential

    Construction

    Type & style
    • Home type: SingleFamily
    • Property subtype: Single Family Residence
    Materials
    • Aluminum Siding
    Condition
    • Year built: 1900

    Utilities & green energy

    • Water: Public
    • Utilities for property: Natural Gas Available, Sewer Available, Water Available

    Community & neighborhood

    Location
    • Region: Urbana
    • Subdivision: Glenn Thompson Add

    Other

    Other facts
    • Listing terms: Conventional

    Price history

    DateEventPrice
    9/11/2025Sold$196,000+3.2%$111/sqft
    Source: DABR MLS #929764 Report a problem
    8/12/2025Pending sale$189,900$107/sqft
    Source: DABR MLS #929764 Report a problem
    8/12/2025Contingent$189,900$107/sqft
    Source: WRIST #1037393 Report a problem
    7/22/2025Price change$189,900-5%$107/sqft
    Source: WRIST #1037393 Report a problem
    6/6/2025Price change$199,900-4.8%$113/sqft
    Source: WRIST #1037393 Report a problem
    4/16/2025Price change$209,900-2.3%$119/sqft
    Source: WRIST #1037393 Report a problem
    3/14/2025Listed for sale$214,900$121/sqft
    Source: WRIST #1037393 Report a problem

    Public tax history

    YearProperty taxesTax assessment
    2024$2,662 -1.1%$46,600
    2023$2,691 -0.4%$46,600
    2022$2,701 +50.2%$46,600 +25.5%
    2021$1,798 -49.3%$37,140
    2020$3,549 +99.8%$37,140
    2019$1,776 +17.3%$37,140 +22.8%
    2018$1,514 +0.7%$30,250
    2017$1,504 -0.2%$30,250
    2016$1,508 +0.9%$30,250 +4%
    2015$1,495 -0.1%$29,090
    2014$1,496 +17%$29,090
    2013$1,278 -15.2%$29,090 -13.7%
    2012$1,508 $33,700
    2011$1,508 +0%$33,700
    2010$1,507 -4.4%$33,700 -8%
    2009$1,576 +0.1%$36,620
    2008$1,575 +25.9%$36,620
    2007$1,251 +19.4%$36,620 +25.7%
    2006$1,048 +2.6%$29,130
    2005$1,022 $29,130
    2004$1,022 -1.3%$29,130 +1.7%
    2003$1,035 +0%$28,640
    2002$1,035 $28,640

    Find assessor info on the county website

    Neighborhood: 43078

    Nearby schools

    GreatSchools rating
    Schools provided by the listing agent
    • District: Urbana

    Source: DABR MLS. This data may not be complete. We recommend contacting the local school district to confirm school assignments for this home.

    Get pre-qualified for a loan
    At Zillow Home Loans, we can pre-qualify you in as little as 5 minutes with no impact to your credit score.

    An equal housing lender. NMLS #10287.