This one of a kind home in Hyde Park's Golden Triangle is where Hyde Park meets the Hamptons, a sophisticated residence all about the details and is a true masterpiece in design. Bleached wide plank wood flooring can be found on both levels of the bungalow, along with wonderful woven shades and custom blackout draperies. The 8 inch moldings and antique mirror accents add an extra layer to the interior envelope. Upon entering from the large front porch is an open central foyer. A light and bright sunroom, with windows on 3 sides, can be found to the right and to the left in the front living area. The kitchen has custom cabinetry with an abundance of storage options, completed by a Dacor gas range, Sub-Zero refrigeration, dishwasher drawer and banquette dining. Thick Carrara marble counters finish off the package. This area seamlessly flows into the large back living area with French doors to the outdoor conversation deck and backyard. The downstairs master suite is an oasis, with walk-in closet and dressing area leading to the master bath. Custom cabinetry and thick marble counters can also be found here, with soaking tub, a light filled seamless glass shower and make-up area. The details give it a spa like quality. There is also a beautiful jewel box powder room on this floor. The second floor is its own private guest suite, finished off to perfection like the first floor. A landing foyer leads to three areas on this level, bedroom, walk-in closet and large full bath. The bedroom has a treehouse appeal. The bath has a seamless glass shower, large custom vanity and mirror details. An easy access first floor attic is climate controlled and offers great storage. This home also sits on one of the highest parts of Hyde Park and has never flooded. These are just a few of the details and one of a kind options this home has to offer. Make an appointment to see this jewel box in Hyde park !!
Sold for $1,995,000
$1,995,000
812 S Oregon Ave, Tampa, FL 33606
2beds
2,268sqft
Single Family Residence
Built in 1921
6,500 Square Feet Lot
$1,962,900 Zestimate®
$880/sqft
$5,707 Estimated rent
Home value
$1,962,900
$1.81M - $2.12M
$5,707/mo
Zestimate® history
Owner options
List your home for rent
$5,707/mo
Rent Zestimate®
Find your next renter with Zillow Rental Manager. Plus, with online applications, you can quickly screen prospective tenants – for free.
$5,707/mo
Rent Zestimate®
Refinance and save
$13,888/mo
Est. payment
Refinancing to a lower rate could help reduce your monthly payments and save thousands over the life of the loan.
$13,888/mo
Est. payment
Explore your selling options
Work with a Zillow partner agent
Leverage their expertise and Zillow's premium Showcase listings to get your home seen by more buyers.
Get startedList with your own agent
Get your home in front of millions of buyers by listing it on Zillow.
Learn how to do itSell it yourself
Take full control of how buyers see your home on Zillow by listing For Sale by Owner (FSBO).
List your homeWhat's special
Downstairs master suiteLight and bright sunroomTreehouse appealSpa like qualityDacor gas rangeCustom blackout draperiesCustom cabinetry
Zillow last checked:
Listing updated:
Listed by:
Harvey Petty 813-390-4038,
KELLER WILLIAMS TAMPA CENTRAL 813-865-0700,
Elif Fitts 813-865-0700,
KELLER WILLIAMS TAMPA CENTRAL
Bought with:
Gail Bernucca, 679521
COLDWELL BANKER REALTY
Source: Stellar MLS,MLS#: TB8421401 Originating MLS: Suncoast Tampa
Originating MLS: Suncoast Tampa
Facts & features
Interior
Bedrooms & bathrooms
- Bedrooms: 2
- Bathrooms: 3
- Full bathrooms: 2
- 1/2 bathrooms: 1
Primary bedroom
- Features: Built-in Closet
- Level: First
- Area: 266 Square Feet
- Dimensions: 19x14
Bedroom 2
- Features: Built-in Closet
- Level: Second
- Area: 156 Square Feet
- Dimensions: 13x12
Den
- Level: First
- Area: 140 Square Feet
- Dimensions: 14x10
Family room
- Level: First
- Area: 255 Square Feet
- Dimensions: 17x15
Kitchen
- Level: First
- Area: 180 Square Feet
- Dimensions: 15x12
Living room
- Level: First
- Area: 156 Square Feet
- Dimensions: 13x12
Heating
- Central
Cooling
- Central Air
Appliances
- Included: Dishwasher, Dryer, Gas Water Heater, Range, Refrigerator, Tankless Water Heater, Washer
- Laundry: In Kitchen
Features
- Built-in Features, Ceiling Fan(s), Crown Molding, Open Floorplan, Solid Wood Cabinets, Stone Counters, Walk-In Closet(s)
- Flooring: Hardwood
- Doors: French Doors
- Windows: Window Treatments
- Has fireplace: No
Interior area
- Total structure area: 2,524
- Total interior livable area: 2,268 sqft
Property
Features
- Levels: Two
- Stories: 2
- Patio & porch: Deck, Front Porch
- Exterior features: Garden, Lighting, Sidewalk
Lot
- Size: 6,500 Square Feet
- Dimensions: 50 x 130
- Residential vegetation: Trees/Landscaped
Details
- Parcel number: A2629184TE00000600021.0
- Zoning: RS-60
- Special conditions: None
Construction
Type & style
- Home type: SingleFamily
- Architectural style: Bungalow,Historical
- Property subtype: Single Family Residence
Materials
- Wood Siding
- Foundation: Crawlspace
- Roof: Shingle
Condition
- New construction: No
- Year built: 1921
Utilities & green energy
- Sewer: Public Sewer
- Water: Public
- Utilities for property: Natural Gas Connected, Public
Community & HOA
Community
- Security: Security System
- Pet fee: $0 monthly
- Subdivision: HYDE PARK WEST
HOA
- Has HOA: No
Location
- Region: Tampa
Financial & listing details
- Price per square foot: $880/sqft
- Tax assessed value: $1,442,527
- Annual tax amount: $10,211
- Date on market: 9/4/2025
- Cumulative days on market: 16 days
- Ownership: Fee Simple
- Total actual rent: 0
- Road surface type: Asphalt
Price history
| Date | Event | Price |
|---|---|---|
| 10/16/2025 | Sold | $1,995,000$880/sqft |
Source:  Stellar MLS #TB8421401 Report a problem Stellar MLS #TB8421401 Report a problem | ||
| 9/21/2025 | Pending sale | $1,995,000$880/sqft |
Source: Stellar MLS #TB8421401 Report a problem | ||
| 9/4/2025 | Listed for sale | $1,995,000+97.5%$880/sqft |
Source: Stellar MLS #TB8421401 Report a problem | ||
| 4/18/2015 | Sold | $1,010,000+57.8%$445/sqft |
Source: Public Record Report a problem | ||
| 3/15/2013 | Sold | $639,900$282/sqft |
Source: Stellar MLS #T2554913 Report a problem | ||
| 2/11/2013 | Listed for sale | $639,900+30.9%$282/sqft |
Source: Coldwell Banker Residential Real Estate - South Tampa #T2554913 Report a problem | ||
| 7/22/2004 | Sold | $489,000$216/sqft |
Source: Stellar MLS #T2049608 Report a problem | ||
Public tax history
| Year | Property taxes | Tax assessment |
|---|---|---|
| 2025 | $10,975 +7.5% | $590,303 +2.9% |
| 2024 | $10,212 +2.4% | $573,667 +3% |
| 2023 | $9,972 +2.6% | $556,958 +3% |
| 2022 | $9,719 +1.1% | $540,736 +3% |
| 2021 | $9,614 +0.8% | $524,986 +1.4% |
| 2020 | $9,534 +1.6% | $517,738 +2.3% |
| 2019 | $9,382 | $506,098 +1.9% |
| 2018 | $9,382 +0.5% | $496,661 -32.2% |
| 2017 | $9,333 +1.2% | $732,948 +53.8% |
| 2016 | $9,218 +2.9% | $476,441 -29.7% |
| 2015 | $8,960 -2.8% | $677,333 +40.9% |
| 2014 | $9,223 | $480,849 +2.8% |
| 2013 | $9,223 +5.5% | $467,728 +15.5% |
| 2012 | $8,746 -3.6% | $404,943 -3.5% |
| 2011 | $9,076 +8.9% | $419,458 +8.7% |
| 2010 | $8,333 -3% | $385,716 -2.5% |
| 2009 | $8,595 -5.2% | $395,596 -4.7% |
| 2008 | $9,062 -4.6% | $415,286 -5.8% |
| 2007 | $9,503 -10.6% | $440,827 -2.2% |
| 2006 | $10,624 +9.6% | $450,739 +13% |
| 2005 | $9,690 | $398,855 +123.7% |
| 2004 | -- | $178,268 +1.9% |
| 2003 | -- | $174,944 +2.4% |
| 2002 | -- | $170,844 +1.6% |
| 2001 | -- | $168,154 -28% |
| 2000 | $3,525 | $233,624 |
Find assessor info on the county website
Neighborhood: Historic Hyde Park
Nearby homes
- $1,534,3002 bd1 ba4.4k sqft810 S Oregon Ave, Tampa, FL 33606Off Market
- $871,5003 bd1 ba1.5k sqft808 S Oregon Ave, Tampa, FL 33606Off Market
- $1,980,5003 bd3 ba2.7k sqft816 S Oregon Ave, Tampa, FL 33606Off Market
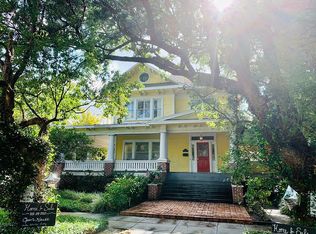
- $2,171,0005 bd2 ba2.8k sqft811 S Orleans Ave, Tampa, FL 33606Off Market
- $2,026,7005 bd3 ba2.6k sqft806 S Oregon Ave, Tampa, FL 33606Off Market
- $2,073,2004 bd4 ba3.3k sqft819 S Orleans Ave, Tampa, FL 33606Off Market
- $3,672,6004 bd3 ba5k sqft809 S Orleans Ave, Tampa, FL 33606Off Market
- $2,934,2005 bd3 ba3.3k sqft821 S Orleans Ave, Tampa, FL 33606Off Market
Nearby schools
GreatSchools rating
- 10/10Gorrie Elementary SchoolGrades: K-5Distance: 0.5 mi
- 9/10Wilson Middle SchoolGrades: 6-8Distance: 0.3 mi
- 8/10Plant High SchoolGrades: 9-12Distance: 1.9 mi
Schools provided by the listing agent
- Elementary: Gorrie-HB
- Middle: Wilson-HB
- High: Plant-HB
Source: Stellar MLS. This data may not be complete. We recommend contacting the local school district to confirm school assignments for this home.
Get a cash offer in 3 minutes
Find out how much your home could sell for in as little as 3 minutes with a no-obligation cash offer.
Estimated market value
$1,962,900
Get a cash offer in 3 minutes
Find out how much your home could sell for in as little as 3 minutes with a no-obligation cash offer.
Estimated market value
$1,962,900
- Florida
- Hillsborough County
- Tampa
- 33606
- Historic Hyde Park
- 812 S Oregon Ave
Nearby cities
Nearby neighborhoods
Nearby zip codes
Other Tampa Topics
