NEW PRICE! Constructed in 2002, merely a block away from Hyde Park Village, this exceptional "True Mediterranean" mini-compound embodies the architectural essence of 1920s Palm Beach. Spanning 3,207 square feet, comprising a main home and a guest house, this property boasts four bedrooms and four full baths. Tucked amidst century-old oaks and adorned with exquisite landscaping and lighting, the smooth block and stucco exterior, topped with a tile roof, harmoniously blends with the surroundings. This residence features two delightful courtyards. The courtyard between the main home and guest house hosts a fully equipped outdoor kitchen, perfect for casual dining and gatherings. Recently revamped, the pergola at the front of the home, adorned with stone columns, provides an ideal spot for people-watching or unwinding on leisurely days. The main level of the primary residence showcases a spacious formal living and dining area with 11 and 12 foot ceilings and is seamlessly connected to the kitchen. The bedroom on this level can easily be utilized as a den/office space if needed. The expansive custom kitchen is equipped with top-tier appliances including a Sub-Zero refrigerator, Wolf 6-burner gas stove, double oven, and wine refrigerator. Flowing seamlessly from the kitchen, the adjacent family room features a gas fireplace and spans the entire rear of the home. French doors open onto a private courtyard adorned with a tranquil fountain. Upstairs, the primary bedroom and guest bedroom suite boast vaulted ceilings, private balconies, and full baths. The primary bathroom is appointed with double sinks, a tub, a shower, and a walk-in closet. The laundry room is conveniently situated on this level. Throughout the home, rich oak floors and plantation shutters exude timeless elegance. The guest house, comprising 400 square feet, serves as a welcoming haven for visiting guests or can be used as your private gym or home office space, complete with a full bath, refrigerator, and new tile floors. Additional amenities include a surround sound system, pre-wiring for audio/visual equipment, a new A/C for the guest house, and an alarm system. Crafted for the quintessential Hyde Park lifestyle, residents enjoy proximity to upscale shopping, fine dining establishments, art shows, and various cultural events, all within a five-minute walk.
Sold for $2,150,000
$2,150,000
812 S PACKWOOD AVENUE, TAMPA, FL 33606
4beds
3,207sqft
Single Family Residence
Built in 2002
6,175 Square Feet Lot
$2,196,500 Zestimate®
$670/sqft
$7,265 Estimated rent
Home value
$2,196,500
$2.04M - $2.37M
$7,265/mo
Zestimate® history
Owner options
List your home for rent
$7,265/mo
Rent Zestimate®
Find your next renter with Zillow Rental Manager. Plus, with online applications, you can quickly screen prospective tenants – for free.
$7,265/mo
Rent Zestimate®
Refinance and save
$14,808/mo
Est. payment
Refinancing to a lower rate could help reduce your monthly payments and save thousands over the life of the loan.
$14,808/mo
Est. payment
Explore your selling options
Work with a Zillow partner agent
Leverage their expertise and Zillow's premium Showcase listings to get your home seen by more buyers.
Get startedList with your own agent
Get your home in front of millions of buyers by listing it on Zillow.
Learn how to do itSell it yourself
Take full control of how buyers see your home on Zillow by listing For Sale by Owner (FSBO).
List your homeWhat's special
Exquisite landscapingGas fireplaceFrench doorsHome office spaceStucco exteriorPrivate gymNew tile floors
Zillow last checked:
Listing updated:
Listed by:
B G Holmberg, PA 813-220-0643,
SMITH & ASSOCIATES REAL ESTATE 813-839-3800
Bought with:
Jordan Sargent, 3385584
WILLIAM RAVEIS REAL ESTATE
Source: Stellar MLS,MLS#: T3492575 Originating MLS: Tampa
Originating MLS: Tampa
Facts & features
Interior
Bedrooms & bathrooms
- Bedrooms: 4
- Bathrooms: 4
- Full bathrooms: 4
Rooms
- Room types: Dining Room, Living Room, Utility Room
Primary bedroom
- Features: Walk-In Closet(s)
- Level: Second
- Dimensions: 16x14
Bedroom 2
- Features: Built-in Closet
- Level: Second
- Dimensions: 14x12
Bedroom 3
- Features: Built-in Closet
- Level: First
Bedroom 4
- Features: Built-in Closet
- Level: First
- Dimensions: 19x19
Dining room
- Level: First
- Dimensions: 11x11
Great room
- Level: First
- Dimensions: 23x22
Kitchen
- Level: First
- Dimensions: 23x13
Living room
- Level: First
- Dimensions: 23x14
Heating
- Central
Cooling
- Central Air
Appliances
- Included: Bar Fridge, Dishwasher, Disposal, Dryer, Exhaust Fan, Gas Water Heater, Microwave, Range, Range Hood, Refrigerator, Washer, Wine Refrigerator
- Laundry: Upper Level
Features
- Built-in Features, Cathedral Ceiling(s), Ceiling Fan(s), Crown Molding, Eating Space In Kitchen, High Ceilings, Kitchen/Family Room Combo, Living Room/Dining Room Combo, Open Floorplan, PrimaryBedroom Upstairs, Solid Wood Cabinets, Stone Counters, Thermostat, Tray Ceiling(s), Walk-In Closet(s)
- Flooring: Tile, Hardwood
- Doors: French Doors, Outdoor Kitchen
- Windows: Shutters, Window Treatments
- Has fireplace: Yes
- Fireplace features: Family Room, Gas
- Common walls with other units/homes: Corner Unit
Interior area
- Total structure area: 3,624
- Total interior livable area: 3,207 sqft
Property
Parking
- Parking features: Driveway, On Street
- Has uncovered spaces: Yes
Features
- Levels: Two
- Stories: 2
- Patio & porch: Covered, Front Porch, Patio, Screened, Side Porch
- Exterior features: Balcony, Courtyard, Irrigation System, Lighting, Outdoor Kitchen, Rain Gutters, Sidewalk
- Fencing: Masonry
- Has view: Yes
- View description: Park/Greenbelt
Lot
- Size: 6,175 Square Feet
- Dimensions: 65 x 95
- Features: Corner Lot, Historic District, City Lot, Landscaped, Level, Near Public Transit, Sidewalk, Above Flood Plain
- Residential vegetation: Mature Landscaping, Oak Trees, Trees/Landscaped
Details
- Additional structures: Guest House, Outdoor Kitchen
- Parcel number: A2629184TZ00000200005.0
- Zoning: RS-50
- Special conditions: None
Construction
Type & style
- Home type: SingleFamily
- Architectural style: Mediterranean
- Property subtype: Single Family Residence
Materials
- Block, Stucco
- Foundation: Slab
- Roof: Membrane,Tile
Condition
- New construction: No
- Year built: 2002
Utilities & green energy
- Sewer: Public Sewer
- Water: Public
- Utilities for property: Electricity Connected, Natural Gas Connected, Public, Sewer Connected, Street Lights, Water Connected
Community & HOA
Community
- Features: Park, Playground, Sidewalks
- Security: Security System Owned
- Pet fee: $0 monthly
- Subdivision: FORTUNA
HOA
- Has HOA: No
- Amenities included: Basketball Court, Park
Location
- Region: Tampa
Financial & listing details
- Price per square foot: $670/sqft
- Tax assessed value: $1,398,198
- Annual tax amount: $17,586
- Date on market: 12/18/2023
- Cumulative days on market: 58 days
- Listing terms: Cash,Conventional
- Ownership: Fee Simple
- Total actual rent: 0
- Electric utility on property: Yes
- Road surface type: Paved
Price history
| Date | Event | Price |
|---|---|---|
| 4/12/2024 | Sold | $2,150,000-5.5%$670/sqft |
Source:  Stellar MLS #T3492575 Report a problem Stellar MLS #T3492575 Report a problem | ||
| 3/1/2024 | Pending sale | $2,275,000$709/sqft |
Source: Stellar MLS #T3492575 Report a problem | ||
| 2/14/2024 | Price change | $2,275,000-8.1%$709/sqft |
Source: Stellar MLS #T3492575 Report a problem | ||
| 1/5/2024 | Listed for sale | $2,475,000$772/sqft |
Source: Stellar MLS #T3492575 Report a problem | ||
| 12/21/2023 | Pending sale | $2,475,000$772/sqft |
Source: Stellar MLS #T3492575 Report a problem | ||
| 12/18/2023 | Listed for sale | $2,475,000+155.2%$772/sqft |
Source: Stellar MLS #T3492575 Report a problem | ||
| 3/22/2018 | Sold | $970,000-15.6%$302/sqft |
Source: Public Record Report a problem | ||
| 2/27/2018 | Listing removed | $7,000$2/sqft |
Source: Tech Travel LLC Report a problem | ||
| 2/18/2018 | Listed for rent | $7,000$2/sqft |
Source: Tech Travel LLC Report a problem | ||
| 2/6/2018 | Price change | $1,149,000-4.2%$358/sqft |
Source: BAY REALTY OF FLORIDA #T2910711 Report a problem | ||
| 10/27/2017 | Listed for sale | $1,199,000-4%$374/sqft |
Source: BAY REALTY OF FLORIDA #T2910711 Report a problem | ||
| 8/4/2017 | Listing removed | $1,249,000$389/sqft |
Source: BAY REALTY OF FLORIDA #T2873515 Report a problem | ||
| 7/20/2017 | Price change | $1,249,000-3.8%$389/sqft |
Source: BAY REALTY OF FLORIDA #T2873515 Report a problem | ||
| 5/6/2017 | Price change | $1,299,000-3.7%$405/sqft |
Source: BAY REALTY OF FLORIDA #T2873515 Report a problem | ||
| 4/3/2017 | Listed for sale | $1,349,000+12.5%$421/sqft |
Source: BAY REALTY OF FLORIDA #T2873515 Report a problem | ||
| 7/2/2015 | Sold | $1,199,000$374/sqft |
Source: Public Record Report a problem | ||
| 6/4/2015 | Pending sale | $1,199,000$374/sqft |
Source: KELLER WILLIAMS TAMPA CENTRAL #T2756952 Report a problem | ||
| 5/15/2015 | Listed for sale | $1,199,000+62%$374/sqft |
Source: KELLER WILLIAMS TAMPA CENTRAL #T2756952 Report a problem | ||
| 5/17/2004 | Sold | $740,000+270%$231/sqft |
Source: Public Record Report a problem | ||
| 3/28/2001 | Sold | $200,000+48.1%$62/sqft |
Source: Public Record Report a problem | ||
| 1/18/2001 | Sold | $135,000-55%$42/sqft |
Source: Public Record Report a problem | ||
| 6/6/2000 | Sold | $300,000+76.5%$94/sqft |
Source: Public Record Report a problem | ||
| 10/8/1993 | Sold | $170,000$53/sqft |
Source: Public Record Report a problem | ||
Public tax history
| Year | Property taxes | Tax assessment |
|---|---|---|
| 2025 | $27,072 +46.8% | $1,398,198 +0.4% |
| 2024 | $18,439 +2.3% | $1,392,121 +43.1% |
| 2023 | $18,025 +2.5% | $972,966 +3% |
| 2022 | $17,587 +1% | $944,627 +3% |
| 2021 | $17,410 +0.8% | $917,114 +1.4% |
| 2020 | $17,274 -2.5% | $904,452 -1.6% |
| 2019 | $17,725 | $919,615 +1.8% |
| 2018 | $17,725 -3.3% | $903,367 +11.6% |
| 2017 | $18,333 +9.3% | $809,183 -3.4% |
| 2016 | $16,767 -2.7% | $837,266 +17.4% |
| 2015 | $17,228 +72.9% | $713,251 +38.3% |
| 2014 | $9,963 | $515,544 +1.5% |
| 2013 | $9,963 +0.5% | $507,925 +1.7% |
| 2012 | $9,915 -4.6% | $499,435 -4% |
| 2011 | $10,389 -4.6% | $520,447 -4.9% |
| 2010 | $10,888 -9.2% | $547,066 -8.1% |
| 2009 | $11,997 -8.8% | $595,487 -7.8% |
| 2008 | $13,151 -3% | $646,033 -1.6% |
| 2007 | $13,562 -6.2% | $656,429 +2.5% |
| 2006 | $14,460 +0.1% | $640,419 +3% |
| 2005 | $14,445 | $621,766 +6.3% |
| 2004 | -- | $585,134 0% |
| 2003 | -- | $585,422 +233.6% |
| 2002 | -- | $175,500 +50% |
| 2001 | -- | $117,000 -46.9% |
| 2000 | $3,082 | $220,342 |
Find assessor info on the county website
Neighborhood: Historic Hyde Park
Nearby homes
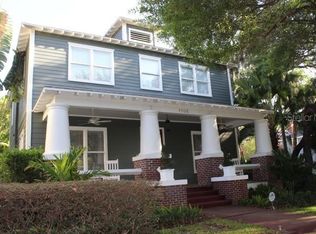
- $2,295,2004 bd4 ba3.3k sqft1703 W Bristol Ave, Tampa, FL 33606Off Market
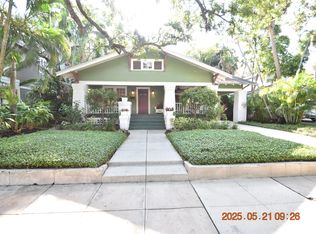
- $1,799,9003 bd2 ba2.7k sqft810 S Packwood Ave, Tampa, FL 33606Off Market
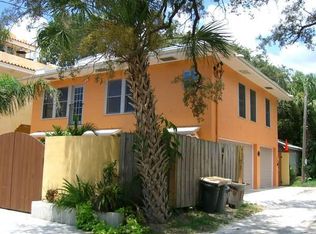
- $--2 bd1 ba1.1k sqft1805 W Bristol Ave, Tampa, FL 33606Off Market
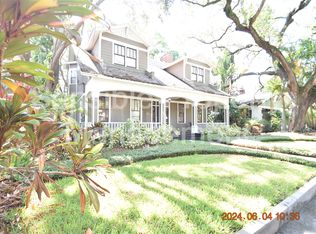
- $2,050,6004 bd4 ba2.8k sqft808 S Packwood Ave, Tampa, FL 33606Off Market
- $1,799,9005 bd3 ba2.3k sqft813 S Packwood Ave, Tampa, FL 33606Off Market
- $1,181,2003 bd1 ba1.8k sqft811 S Packwood Ave, Tampa, FL 33606Off Market
- $1,533,2004 bd3 ba1.4k sqft809 S Packwood Ave, Tampa, FL 33606Off Market
- $3,539,800-- bd2 ba5.8k sqft815 S Rome Ave, Tampa, FL 33606Off Market
Nearby schools
GreatSchools rating
- 9/10Mitchell Elementary SchoolGrades: PK-5Distance: 1 mi
- 9/10Wilson Middle SchoolGrades: 6-8Distance: 0.5 mi
- 8/10Plant High SchoolGrades: 9-12Distance: 1.8 mi
Schools provided by the listing agent
- Elementary: Mitchell-HB
- Middle: Wilson-HB
- High: Plant-HB
Source: Stellar MLS. This data may not be complete. We recommend contacting the local school district to confirm school assignments for this home.
Get a cash offer in 3 minutes
Find out how much your home could sell for in as little as 3 minutes with a no-obligation cash offer.
Estimated market value
$2,196,500
Get a cash offer in 3 minutes
Find out how much your home could sell for in as little as 3 minutes with a no-obligation cash offer.
Estimated market value
$2,196,500
- Florida
- Hillsborough County
- Tampa
- 33606
- Historic Hyde Park
- 812 S PACKWOOD AVENUE
Nearby cities
Nearby neighborhoods
Nearby zip codes
Other Tampa Topics
