Stunning Two-Story Home with Resort-Style Backyard!
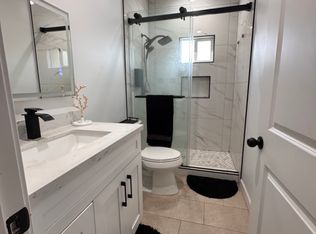
Discover this beautifully upgraded 5-bedroom, 3-bathroom home, offering 2,550 sq. ft. of living space on a spacious 9,125 sq. ft. lot. Built in 2003 with a tile roof, this home sits on a private road and features a 3-car garage plus 5 additional parking spaces. Interior Features: Open and inviting floor plan with laminate flooring throughout. Downstairs bedroom & full bathroom – perfect for guests or multi-generational living. Family room with fireplace and a separate formal living room. Updated kitchen with stainless steel appliances.
Outdoor Oasis: Sparkling pebble-surface pool & spa with a beautiful waterfall and water slide. Built-in BBQ and fire pit – ideal for entertaining. Covered patio and a private balcony off the master bedroom. Outdoor flood lighting surrounds the home, creating a relaxing and beautiful ambiance for evening enjoyment or entertaining. Low-maintenance front & backyard with lush turf landscaping. This home combines comfort, style, and entertainment in one perfect package. Don’t miss out on this rare find!
Sold for $1,315,000
Listed by: Keller Williams Realty • Shawn Shahbazi • Contact: 714-227-2101
Bought with: Keller Williams Realty
$1,315,000
812 S Priscilla St, Anaheim, CA 92806
5beds
2,550sqft
Single Family Residence
Built in 2003
9,125 Square Feet Lot
$1,317,200 Zestimate®
$516/sqft
$6,135 Estimated rent
Home value
$1,317,200
$1.21M - $1.44M
$6,135/mo
Zestimate® history
Owner options
List your home for rent
$6,135/mo
Rent Zestimate®
Find your next renter with Zillow Rental Manager. Plus, with online applications, you can quickly screen prospective tenants – for free.
$6,135/mo
Rent Zestimate®
Refinance and save
$8,757/mo
Est. payment
Refinancing to a lower rate could help reduce your monthly payments and save thousands over the life of the loan.
$8,757/mo
Est. payment
Explore your selling options
Work with a Zillow partner agent
Leverage their expertise and Zillow's premium Showcase listings to get your home seen by more buyers.
Get startedList with your own agent
Get your home in front of millions of buyers by listing it on Zillow.
Learn how to do itSell it yourself
Take full control of how buyers see your home on Zillow by listing For Sale by Owner (FSBO).
List your homeWhat's special
Resort-style backyardFamily room with fireplacePrivate roadOutdoor flood lightingTile roofLush turf landscapingCovered patio
Zillow last checked:
Listing updated:
Listed by:
Shawn Shahbazi DRE #00962903 714-227-2101,
Keller Williams Realty
Bought with:
Shawn Shahbazi, DRE #00962903
Keller Williams Realty
Source: CRMLS,MLS#: PW25045270 Originating MLS: California Regional MLS
Originating MLS: California Regional MLSFacts & features
Interior
Bedrooms & bathrooms
- Bedrooms: 5
- Bathrooms: 3
- Full bathrooms: 3
- Main level bathrooms: 1
- Main level bedrooms: 1
Rooms
- Room types: Attic, Bedroom, Family Room, Kitchen, Laundry, Living Room, Primary Bathroom, Primary Bedroom
Bedroom
- Features: Bedroom on Main Level
Bathroom
- Features: Bathtub, Separate Shower, Tub Shower
Family room
- Features: Separate Family Room
Kitchen
- Features: Granite Counters, Stone Counters
Heating
- Central
Cooling
- Central Air
Appliances
- Included: Double Oven, Dishwasher, Gas Cooktop, Disposal, Gas Water Heater, Microwave
- Laundry: Washer Hookup, Electric Dryer Hookup, Inside, Laundry Room
Features
- Granite Counters, Attic, Bedroom on Main Level
- Flooring: Carpet, Laminate, Tile
- Doors: Sliding Doors
- Windows: Blinds, Double Pane Windows
- Has fireplace: Yes
- Fireplace features: Family Room
- Common walls with other units/homes: No Common Walls
Interior area
- Total interior livable area: 2,550 sqft
Property
Parking
- Total spaces: 3
- Parking features: Concrete, Door-Multi, Direct Access, Driveway Level, Driveway, Garage Faces Front, Garage, Garage Door Opener
- Attached garage spaces: 3
Accessibility
- Accessibility features: Accessible Doors
Features
- Levels: Two
- Stories: 2
- Entry location: 1
- Patio & porch: Concrete, Covered, Patio
- Exterior features: Barbecue, Lighting
- Has private pool: Yes
- Pool features: In Ground, Pebble, Private, Waterfall
- Has spa: Yes
- Spa features: In Ground, Private
- Fencing: Block
- Has view: Yes
- View description: Pool
Lot
- Size: 9,125 Square Feet
- Features: Back Yard, Cul-De-Sac, Front Yard, Level, Street Level, Yard
Details
- Parcel number: 25304236
- Special conditions: Standard
Construction
Type & style
- Home type: SingleFamily
- Architectural style: Contemporary
- Property subtype: Single Family Residence
Materials
- Drywall, Frame, Glass, Stucco
- Foundation: Permanent
- Roof: Tile
Condition
- Updated/Remodeled,Turnkey
- New construction: No
- Year built: 2003
Utilities & green energy
- Electric: Electricity - On Property
- Sewer: Public Sewer, Sewer Tap Paid
- Water: Public
- Utilities for property: Electricity Connected, Natural Gas Connected, Phone Connected, Sewer Connected, Water Connected
Community & HOA
Community
- Features: Sidewalks
- Security: Carbon Monoxide Detector(s), Smoke Detector(s)
- Subdivision: Other
Location
- Region: Anaheim
Financial & listing details
- Price per square foot: $516/sqft
- Tax assessed value: $1,341,300
- Date on market: 3/20/2025
- Cumulative days on market: 19 days
- Listing terms: Cash,Cash to New Loan,Conventional,FHA,VA Loan
- Road surface type: Paved
Price history
| Date | Event | Price |
|---|---|---|
| 5/7/2025 | Sold | $1,315,000-4.7%$516/sqft |
Source:  CRMLS #PW25045270 Report a problem CRMLS #PW25045270 Report a problem | ||
| 4/25/2025 | Pending sale | $1,379,900$541/sqft |
Source: CRMLS #PW25045270 Report a problem | ||
| 4/8/2025 | Contingent | $1,379,900$541/sqft |
Source: CRMLS #PW25045270 Report a problem | ||
| 3/21/2025 | Listed for sale | $1,379,900$541/sqft |
Source: CRMLS #PW25045270 Report a problem | ||
Public tax history
| Year | Property taxes | Tax assessment |
|---|---|---|
| 2026 | -- | $1,341,300 +55.3% |
| 2025 | $10,136 +5.4% | $863,561 +2% |
| 2024 | $9,618 +2.1% | $846,629 +2% |
| 2023 | $9,420 +1.2% | $830,029 +2% |
| 2022 | $9,305 -0.2% | $813,754 +2% |
| 2021 | $9,325 +0.4% | $797,799 +1% |
| 2020 | $9,288 | $789,619 +2% |
| 2019 | $9,288 +3.2% | $774,137 +2% |
| 2018 | $9,000 +8.9% | $758,958 +4.4% |
| 2017 | $8,267 | $727,000 +6.1% |
| 2016 | $8,267 +4.2% | $685,000 |
| 2015 | $7,935 +10% | $685,000 +5.9% |
| 2014 | $7,214 | $647,011 +21% |
| 2013 | -- | $534,720 |
| 2012 | -- | $534,720 -4% |
| 2011 | -- | $557,000 -6.7% |
| 2010 | -- | $597,000 |
| 2009 | -- | $597,000 -9.2% |
| 2008 | -- | $657,448 +2% |
| 2007 | -- | $644,557 +2% |
| 2006 | -- | $631,919 +2% |
| 2005 | -- | $619,529 +8.5% |
| 2004 | -- | $571,170 |
Find assessor info on the county website
Neighborhood: Southeast Anaheim
Nearby homes
- $1,442,6004 bd3 ba3.1k sqft730 S Priscilla St, Anaheim, CA 92806Off Market
- $1,381,6004 bd3 ba3.1k sqft726 S Priscilla St, Anaheim, CA 92806Off Market
- $--1 bd1 ba460 sqft822 S Priscilla St #B, Anaheim, CA 92806Off Market
- $1,321,7005 bd3 ba2.5k sqft802 S Priscilla St, Anaheim, CA 92806Off Market
- $1,297,6005 bd3 ba2.5k sqft822 S Priscilla St, Anaheim, CA 92806Off Market
- $1,071,1004 bd2 ba1.9k sqft807 S Oakstone Way, Anaheim, CA 92806Off Market
- $1,389,0005 bd3 ba3.1k sqft722 S Priscilla St, Anaheim, CA 92806Off Market
- $896,7004 bd2 ba1.5k sqft819 S Priscilla St, Anaheim, CA 92806Off Market
Nearby schools
GreatSchools rating
- 5/10Juarez (Benito) Elementary SchoolGrades: K-6Distance: 0.3 mi
- 2/10South Junior High SchoolGrades: 7-8Distance: 0.2 mi
- 4/10Katella High SchoolGrades: 9-12Distance: 0.4 mi
Schools provided by the listing agent
- Elementary: Guinn
- Middle: South
- High: Katella
Source: CRMLS. This data may not be complete. We recommend contacting the local school district to confirm school assignments for this home.
Get a cash offer in 3 minutes
Find out how much your home could sell for in as little as 3 minutes with a no-obligation cash offer.
Estimated market value
$1,317,200
Get a cash offer in 3 minutes
Find out how much your home could sell for in as little as 3 minutes with a no-obligation cash offer.
Estimated market value
$1,317,200
- California
- Orange County
- Anaheim
- 92806
- Southeast Anaheim
- 812 S Priscilla St
