Pristine duplex on a quiet University City block lined with mature trees and late 19th century twin homes. Perfect for an owner occupant looking to offset expenses with additional income or an investor; this twin home offers a spacious bi-level 3 bedroom, 2 bath with rear deck and yard and covered front porch; plus a bright 1 bedroom, 1 bath unit. 2026Fully separated electric and gas with separate heat boilers for each unit. The property grosses $50,000+/year (with 4% annual increases) and includes a private entrance for each unit, newer replacement windows throughout, a shared basement with two washers and two dryers plus tons of storage (excellent storage throughout). Three exposures and large windows for maximum light. The larger bi-level offers high ceilings throughout, a spacious living room with decorative mantel and ceiling fan, huge windows, and large separate dining room, 3 very bright and spacious bedrooms, all with loads of windows and great closets. Updated kitchen and baths. Hardwood floors downstairs and fresh carpeting on the bedroom floor. Private vestibule with original woodwork. Front porch plus a rear deck and rear yard! The 3rd floor 1 bedroom includes a modern spacious, light-filled kitchen with breakfast counter; south facing living room with three large windows; very large, bright bedroom with walk-in closet; a tile bath; and even more closet space. Coat closet. Storage attic. Finished basement for storage, washer and dryer (two sets) and the separated mechanicals. Half bath. This duplex offers great space in an awesome location—with a 93 WalkScore, it is a short walk to Clark Park and its fabulous Farmers' market, Cedar Park, University City Swim Club, ReAnimator Coffee, Knock Box Café, Mariposa Food Co-op, Bookers, Carbon Copy, Gold Standard, Vietnam Cafe, Vientiane, Loco Pez, Doro Bet, Gojjo, Cleo Bagels, and all of Baltimore Avenue's Restaurant Row, as well as other restaurants, shops & cafes. Close to HUP, CHOP, Penn, Drexel, Penn Vet, and 13 minutes to Center City by car or bike and plenty of convenient SEPTA options. Awesome home, block, and location. NOTES—Legal duplex with active rental license for two units. Also, brand new main roof (2026) and preventative maintenance/coating/sealing on other roofs. All roofs offer a transferable warranty. NOTE—The tenants of the “owner’s unit” are leaving on 6/30/2026, so unit can be left open for an owner occupied or can be readily re-rented for an investor.
Sold for $615,000
Zillow last checked:
Listing updated:
Bought with:
Benjamin Camp, RS333254
Elfant Wissahickon-Rittenhouse Square
Source: Bright MLS,MLS#: PAPH2558062
Price history
| Date | Event | Price |
|---|---|---|
| 6/1/2026 | Sold | $615,000-1.6%$267/sqft |
Source:  Bright MLS #PAPH2558062 Report a problem Bright MLS #PAPH2558062 Report a problem | ||
| 4/6/2026 | Pending sale | $625,000$271/sqft |
Source: Bright MLS #PAPH2558062 Report a problem | ||
| 1/15/2026 | Listed for sale | $625,000$271/sqft |
Source: Bright MLS #PAPH2558062 Report a problem | ||
| 12/16/2025 | Listing removed | $625,000$271/sqft |
Source: Bright MLS #PAPH2558062 Report a problem | ||
| 12/8/2025 | Pending sale | $625,000$271/sqft |
Source: Bright MLS #PAPH2558062 Report a problem | ||
| 11/24/2025 | Listed for sale | $625,000+18.6%$271/sqft |
Source: Bright MLS #PAPH2558062 Report a problem | ||
| 10/13/2020 | Sold | $527,000-5%$229/sqft |
Source: Public Record Report a problem | ||
| 8/14/2020 | Price change | $555,000-3.5%$241/sqft |
Source: Compass Pennsylvania, LLC #PAPH904524 Report a problem | ||
| 7/9/2020 | Price change | $575,000-3.4%$250/sqft |
Source: Compass Pennsylvania, LLC #PAPH904524 Report a problem | ||
| 6/15/2020 | Listed for sale | $595,000+33%$258/sqft |
Source: Compass Pennsylvania, LLC #PAPH904524 Report a problem | ||
| 2/15/2019 | Listing removed | $1,200$1/sqft |
Source: DF Management Philadelphia LLC. Report a problem | ||
| 1/21/2019 | Listed for rent | $1,200$1/sqft |
Source: DF Management Philadelphia LLC. Report a problem | ||
| 5/4/2018 | Sold | $447,500$194/sqft |
Source: Public Record Report a problem | ||
| 3/13/2018 | Listed for sale | $447,500$194/sqft |
Source: Jg Real Estate #1000130710 Report a problem | ||
| 3/13/2018 | Pending sale | $447,500$194/sqft |
Source: Jg Real Estate #1000130710 Report a problem | ||
| 2/8/2018 | Listed for sale | $447,500+19.3%$194/sqft |
Source: Jg Real Estate #1000130696 Report a problem | ||
| 6/26/2014 | Sold | $375,000$163/sqft |
Source: Public Record Report a problem | ||
Nearby homes
- $256,3001 bd1 ba900 sqft812 S Saint Bernard St #B, Philadelphia, PA 19143Off Market
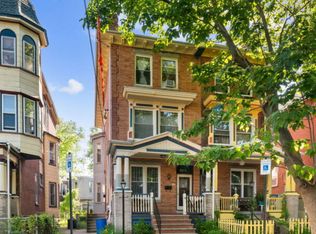
- $--3 bd2 ba1.8k sqft812 S Saint Bernard St UNIT A, Philadelphia, PA 19143Off Market
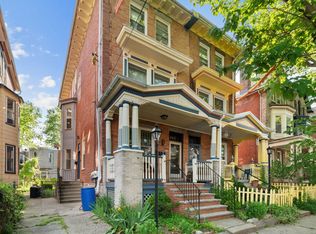
- $422,900-- bd-- ba2.3k sqft810 S Saint Bernard St, Philadelphia, PA 19143Off Market
- $578,3005 bd1 ba2.3k sqft814 S Saint Bernard St, Philadelphia, PA 19143Off Market


Get pre-qualified for a loan
At Zillow Home Loans, we can pre-qualify you in as little as 5 minutes with no impact to your credit score.An equal housing lender. NMLS #10287.
