Stunning Fully Remodeled Bungalow – 3 Bed, 2 Bath with Modern Upgrades!
Welcome to this completely remodeled 3-bedroom, 2-bathroom bungalow that blends timeless charm with sleek, modern updates. Thoughtfully renovated throughout, this home now features a vaulted ceiling in the living room, creating an open and airy feel from the moment you step inside. Enjoy cooking in the beautifully updated kitchen with new cabinets, countertops, recessed lighting, and a premium Samsung gas range with a matching microwave.
Both bathrooms have been tastefully updated, including the newly added second bath for added convenience. Wide plank Mohawk Home flooring flows throughout the home, offering warmth and durability. A brand-new HVAC system and hot water heater ensures year-round comfort, while new siding on the front adds fresh curb appeal. Bonus - extra storage in the attic. - All work was permitted and done to code.
Located in a quiet, established neighborhood within walking distance to a newly remodeled shopping center, this home offers peaceful living with easy access to local amenities. With its open feel, vaulted ceilings, and clean modern finishes throughout, this move-in-ready home is one you don’t want to miss!
Sold
Price Unknown
812 S Saville Ave, Independence, MO 64050
3beds
966sqft
Single Family Residence
Built in 1915
5,496 Square Feet Lot
$195,800 Zestimate®
$--/sqft
$1,413 Estimated rent
Home value
$195,800
$174,000 - $219,000
$1,413/mo
Zestimate® history
Owner options
List your home for rent
$1,413/mo
Rent Zestimate®
Find your next renter with Zillow Rental Manager. Plus, with online applications, you can quickly screen prospective tenants – for free.
$1,413/mo
Rent Zestimate®
Refinance and save
Refinancing to a lower rate could help reduce your monthly payments and save thousands over the life of the loan.
Explore your selling options
Work with a Zillow partner agent
Leverage their expertise and Zillow's premium Showcase listings to get your home seen by more buyers.
Get startedList with your own agent
Get your home in front of millions of buyers by listing it on Zillow.
Learn how to do itSell it yourself
Take full control of how buyers see your home on Zillow by listing For Sale by Owner (FSBO).
List your homeWhat's special
Open and airy feelFresh curb appealClean modern finishesHot water heaterBeautifully updated kitchenVaulted ceilingBrand-new hvac system
Zillow last checked:
Listing updated:
Listed by:
Chris Austin 913-522-9546,
KW KANSAS CITY METRO,
Tim Sikpi Sikpi,
KW KANSAS CITY METRO
Bought with:
Andrew Clemons, 2014025127
Osborn Real Estate
Source: Heartland MLS as distributed by MLS GRID,MLS#: 2546092
Facts & features
Interior
Bedrooms & bathrooms
- Bedrooms: 3
- Bathrooms: 2
- Full bathrooms: 2
Primary bedroom
- Level: Main
- Area: 187 Square Feet
- Dimensions: 17 x 11
Bedroom 1
- Level: Main
- Area: 72 Square Feet
- Dimensions: 9 x 8
Bedroom 2
- Level: Main
- Area: 90 Square Feet
- Dimensions: 10 x 9
Primary bathroom
- Features: Shower Only
- Level: Main
- Area: 35 Square Feet
- Dimensions: 7 x 5
Bathroom 1
- Features: Shower Over Tub
- Level: Main
- Area: 40 Square Feet
- Dimensions: 8 x 5
Dining room
- Level: Main
- Area: 88 Square Feet
- Dimensions: 8 x 11
Kitchen
- Features: Ceiling Fan(s)
- Level: Main
- Area: 132 Square Feet
- Dimensions: 12 x 11
Living room
- Features: Ceiling Fan(s)
- Level: Main
- Area: 130 Square Feet
- Dimensions: 13 x 10
Heating
- Forced Air
Cooling
- Electric
Appliances
- Included: Microwave, Gas Range
- Laundry: Off The Kitchen
Features
- Ceiling Fan(s)
- Flooring: Luxury Vinyl
- Basement: Crawl Space
- Has fireplace: No
Interior area
- Total structure area: 966
- Total interior livable area: 966 sqft
- Finished area above ground: 966
Property
Parking
- Parking features: Other
Lot
- Size: 5,496 Square Feet
- Features: City Limits
Details
- Parcel number: 26620101300000000
Construction
Type & style
- Home type: SingleFamily
- Property subtype: Single Family Residence
Materials
- Vinyl Siding
- Roof: Composition
Condition
- Year built: 1915
Utilities & green energy
- Sewer: Public Sewer
- Water: Public
Community & HOA
Community
- Subdivision: Cooper & Short's Addition
HOA
- Has HOA: No
Location
- Region: Independence
Financial & listing details
- Tax assessed value: $48,930
- Annual tax amount: $1,145
- Date on market: 5/9/2025
- Listing terms: Cash,Conventional,FHA,VA Loan
- Exclusions: See Disclosures
- Ownership: Private
Price history
| Date | Event | Price |
|---|---|---|
| 7/1/2025 | Sold | -- |
Source:  Heartland MLS as distributed by MLS GRID #2546092 Report a problem Heartland MLS as distributed by MLS GRID #2546092 Report a problem | ||
| 6/13/2025 | Pending sale | $185,000$192/sqft |
Source: Heartland MLS as distributed by MLS GRID #2546092 Report a problem | ||
| 6/3/2025 | Contingent | $185,000$192/sqft |
Source: Heartland MLS as distributed by MLS GRID #2546092 Report a problem | ||
| 5/30/2025 | Price change | $185,000-2.6%$192/sqft |
Source: Heartland MLS as distributed by MLS GRID #2546092 Report a problem | ||
| 5/9/2025 | Listed for sale | $190,000$197/sqft |
Source: Heartland MLS as distributed by MLS GRID #2546092 Report a problem | ||
| 1/28/2019 | Listing removed | $700$1/sqft |
Source: Penner Property Management Report a problem | ||
| 12/20/2018 | Price change | $700-6.7%$1/sqft |
Source: Penner Property Management Report a problem | ||
| 12/3/2018 | Price change | $750-5.7%$1/sqft |
Source: Penner Property Management Report a problem | ||
| 11/5/2018 | Listed for rent | $795$1/sqft |
Source: Penner Property Management Report a problem | ||
| 4/30/2004 | Sold | -- |
Source: Public Record Report a problem | ||
Public tax history
| Year | Property taxes | Tax assessment |
|---|---|---|
| 2025 | $664 -42% | $9,296 -43.7% |
| 2024 | $1,145 +2.3% | $16,521 |
| 2023 | $1,119 +115.4% | $16,521 +135% |
| 2022 | $519 +0% | $7,030 |
| 2021 | $519 +3.6% | $7,030 +6.6% |
| 2020 | $501 +1.6% | $6,596 |
| 2019 | $493 | $6,596 +14.9% |
| 2018 | $493 +6.6% | $5,741 |
| 2017 | $463 +4.7% | $5,741 +2.6% |
| 2016 | $442 +4.9% | $5,597 +3% |
| 2014 | $421 +0.6% | $5,434 |
| 2013 | $419 +1.3% | $5,434 |
| 2012 | $414 +4.6% | $5,434 |
| 2011 | $395 +2.5% | $5,434 +2.8% |
| 2010 | $386 -2.5% | $5,284 |
| 2009 | $396 +0.2% | $5,284 -5.9% |
| 2008 | $395 -0.4% | $5,617 |
| 2007 | $396 +0.1% | $5,617 |
| 2006 | $396 +10% | $5,617 |
| 2005 | $360 | $5,617 +13% |
| 2004 | $360 +17.1% | $4,971 |
| 2003 | $307 +0.3% | $4,971 +15% |
| 2002 | $307 +7.7% | $4,322 |
| 2001 | $285 | $4,322 |
Find assessor info on the county website
Neighborhood: Benton
Nearby homes
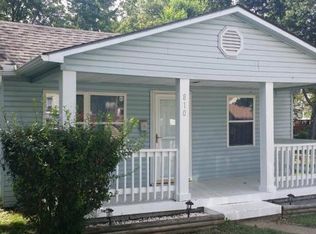
- $167,7004 bd2 ba1.4k sqft810 S Saville Ave, Independence, MO 64050Off Market
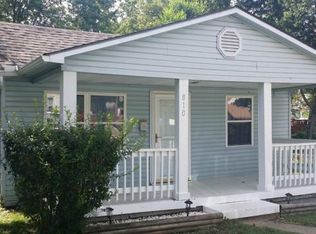
- $192,6004 bd2 ba1.4k sqft810 S Saville St, Independence, MO 64055Off Market
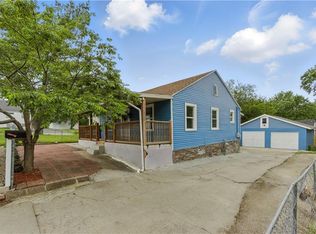
- $--4 bd1 ba1.3k sqft814 S Saville Ave, Independence, MO 64050Sold
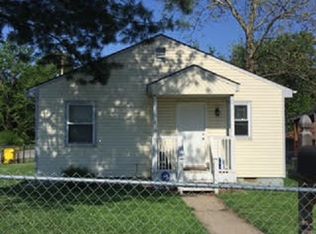
- $154,2002 bd1 ba936 sqft820 S Saville Ave, Independence, MO 64050Off Market
- $134,7003 bd1 ba1.4k sqft819 S Savage St, Independence, MO 64050Off Market
- $156,3003 bd1 ba1k sqft821 S Savage St, Independence, MO 64050Off Market
- $205,8003 bd2 ba1.2k sqft808 S Saville Ave, Independence, MO 64050Off Market
- $17,250-- bd-- ba-- sqft817 S Savage St, Independence, MO 64050Off Market
Nearby schools
GreatSchools rating
- 6/10Thomas Hart Benton Elementary SchoolGrades: PK-5Distance: 0.5 mi
- 7/10Bridger Middle SchoolGrades: 6Distance: 1.9 mi
- 3/10William Chrisman High SchoolGrades: 9-12Distance: 1.5 mi
Get a cash offer in 3 minutes
Find out how much your home could sell for in as little as 3 minutes with a no-obligation cash offer.
Estimated market value
$195,800
Get a cash offer in 3 minutes
Find out how much your home could sell for in as little as 3 minutes with a no-obligation cash offer.
Estimated market value
$195,800
- Missouri
- Jackson County
- Independence
- 64050
- Benton
- 812 S Saville Ave
Nearby cities
Nearby neighborhoods
Nearby zip codes
Other Independence Topics
