Skip main navigation
Sold
  • $284,900

    812 S School St, Brownsburg, IN 46112

    2beds
    1,633sqft
    Residential, Condominium
    Built in 1993
    -- sqft lot
    $294,500 Zestimate®
    $174/sqft
    $1,887 Estimated rent

    Home value

    $294,500

    Estimated sales range

    Not available

    $1,887/mo

    Zestimate® history
    Loading
    Loading...

    Owner options

    List your home for rent

    $1,887/mo

    Rent Zestimate®

    Find your next renter with Zillow Rental Manager. Plus, with online applications, you can quickly screen prospective tenants – for free.

    Learn more

    $1,887/mo

    Rent Zestimate®

    Refinance and save

    $1,914/mo

    Est. payment

    Refinancing to a lower rate could help reduce your monthly payments and save thousands over the life of the loan.

    See today's rates

    $1,914/mo

    Est. payment

    Explore your selling options

    Work with a Zillow partner agent

    Leverage their expertise and Zillow's premium Showcase listings to get your home seen by more buyers.

    Get started

    List with your own agent

    Get your home in front of millions of buyers by listing it on Zillow.

    Learn how to do it

    Sell it yourself

    Take full control of how buyers see your home on Zillow by listing For Sale by Owner (FSBO).

    List your home

    What's special

    Curb appealCrown moldingRemodeled kitchenNeutral fresh paintKitchen backsplashNew cabinetsCorian countertops
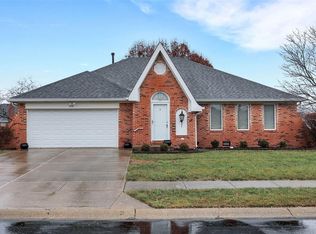
    Don't miss your opportunity to enjoy maintenance free living in this free standing, custom built, condo. Located on a quiet street, near the heart of Brownsburg, this 2-bedroom, 2 bath home has so much to offer. The home has been loved, well maintained, and fully updated with Neutral fresh paint, crown molding, LVP flooring, fully remodeled kitchen that includes Corian countertops, kitchen backsplash, new cabinets, and so much more. The door hardware and most lights throughout are new as well. Newer HVAC, updated crawl space with new exterior venting also provide peace of mind. New concrete landscaping border adds to the exterior curb appeal. Come see everything this beautiful home has to offer.

    Zillow last checked:

    Listing updated:

    Listed by:

    Carl Vargas 317-590-6390,

    F.C. Tucker Company,

    Jason Bostic 317-250-7125,

    F.C. Tucker Company

    Bought with:

    Bethany Hachem

    F.C. Tucker Company

    Source: MIBOR as distributed by MLS GRID,MLS#: 22016487MLS Logo

    Facts & features

    Interior

    Bedrooms & bathrooms
    • Bedrooms: 2
    • Bathrooms: 2
    • Full bathrooms: 2
    • Main level bathrooms: 2
    • Main level bedrooms: 2
    Primary bedroom
    • Features: Carpet
    • Level: Main
    • Area: 221 Square Feet
    • Dimensions: 17x13
    Bedroom 2
    • Features: Carpet
    • Level: Main
    • Area: 144 Square Feet
    • Dimensions: 12X12
    Breakfast room
    • Features: Vinyl Plank
    • Level: Main
    • Area: 120 Square Feet
    • Dimensions: 12x10
    Dining room
    • Features: Vinyl Plank
    • Level: Main
    • Area: 168 Square Feet
    • Dimensions: 14x12
    Kitchen
    • Features: Vinyl Plank
    • Level: Main
    • Area: 108 Square Feet
    • Dimensions: 12x9
    Laundry
    • Features: Vinyl Plank
    • Level: Main
    • Area: 56 Square Feet
    • Dimensions: 8X7
    Living room
    • Features: Vinyl Plank
    • Level: Main
    • Area: 238 Square Feet
    • Dimensions: 17x14
    Sun room
    • Features: Carpet
    • Level: Main
    • Area: 120 Square Feet
    • Dimensions: 12X10
    Heating
    • Forced Air
    Cooling
    • Has cooling: Yes
    Appliances
    • Included: Dishwasher, Dryer, Disposal, Gas Water Heater, MicroHood, Electric Oven, Refrigerator, Washer, Water Softener Owned
    • Laundry: Main Level
    Features
    • Attic Pull Down Stairs, Breakfast Bar, Ceiling Fan(s)
    • Windows: Windows Thermal, Wood Work Painted
    • Has basement: No
    • Attic: Pull Down Stairs
    • Common walls with other units/homes: No One Above
    Interior area
    • Total structure area: 1,633
    • Total interior livable area: 1,633 sqft

    Property

    Parking
    • Total spaces: 2
    • Parking features: Attached, Concrete, Garage Door Opener
    • Attached garage spaces: 2
    • Details: Garage Parking Other(Garage Door Opener)
    Features
    • Levels: One
    • Stories: 1
    • Entry location: Free Standing
    • Patio & porch: Covered, Glass Enclosed
    Lot
    • Size: 1,742 Square Feet
    • Features: Sidewalks, Trees-Small (Under 20 Ft)
    Details
    • Parcel number: 320714564001000016
    • Special conditions: Sales Disclosure On File,Sales Disclosure Supplements
    • Horse amenities: None

    Construction

    Type & style
    • Home type: Condo
    • Architectural style: Ranch
    • Property subtype: Residential, Condominium
    Materials
    • Brick
    • Foundation: Block
    Condition
    • New construction: No
    • Year built: 1993

    Utilities & green energy

    • Water: Municipal/City
    • Utilities for property: Electricity Connected, Sewer Connected, Water Connected

    Community & HOA

    Community
    • Features: Low Maintenance Lifestyle, Sidewalks
    • Subdivision: Holiday Park
    HOA
    • Has HOA: Yes
    • Amenities included: Snow Removal, Trash
    • Services included: Lawncare, Snow Removal, Trash
    • HOA fee: $165 monthly
    Location
    • Region: Brownsburg

    Financial & listing details

    • Price per square foot: $174/sqft
    • Tax assessed value: $213,800
    • Annual tax amount: $1,970
    • Date on market: 1/3/2025
    • Cumulative days on market: 19 days
    • Electric utility on property: Yes

    Price history

    DateEventPrice
    2/20/2025Sold$284,900$174/sqft
    Source: MIBOR as distributed by MLS GRID #22016487 Report a problem
    1/21/2025Pending sale$284,900$174/sqft
    Source: MIBOR as distributed by MLS GRID #22016487 Report a problem
    1/3/2025Listed for sale$284,900+119.3%$174/sqft
    Source: MIBOR as distributed by MLS GRID #22016487 Report a problem
    8/1/2013Listing removed$129,900$80/sqft
    Source: Keller Williams Indy Metro West #21238603 Report a problem
    7/13/2013Pending sale$129,900$80/sqft
    Source: Keller Williams Indy Metro West #21238603 Report a problem
    6/14/2013Listed for sale$129,900$80/sqft
    Source: Keller Williams Indy Metro W #21238603 Report a problem

    Public tax history

    YearProperty taxesTax assessment
    2025$2,167 +10%$213,800 -1.3%
    2024$1,970 +5.5%$216,700 +10%
    2023$1,868 +10.1%$197,000 +5.5%
    2022$1,697 +9.2%$186,800 +10.1%
    2021$1,554 $169,700 +9.2%
    2020$1,554 +2%$155,400
    2019$1,523 +8.2%$155,400 +2%
    2018$1,408 +3.4%$152,300 +8.2%
    2017$1,362 +1.1%$140,800 +3.4%
    2016$1,347 +4.7%$136,200 +5.8%
    2014$1,287 -2.3%$128,700 -2.3%
    2013$1,317 -5.5%$131,700 -5.5%
    2011$1,394 -1.8%$139,400
    2010$1,420 +0.2%$139,400
    2009$1,417 -14.1%$139,400 +6.3%
    2007$1,651 -36.5%$131,200 -10.1%
    2006$2,601 $146,000 +20.8%
    2005-- $120,900
    Find assessor info on the county website

    Neighborhood: 46112

    Nearby schools

    GreatSchools rating
    Get a cash offer in 3 minutes
    Find out how much your home could sell for in as little as 3 minutes with a no-obligation cash offer.
    Estimated market value
    $294,500
    Get a cash offer in 3 minutes
    Find out how much your home could sell for in as little as 3 minutes with a no-obligation cash offer.
    Estimated market value
    $294,500