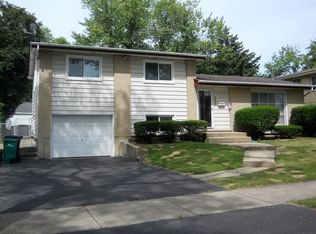
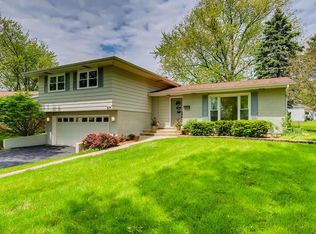
Stunning all-brick bi-level in sought-after Lombard. Featuring exceptional curb appeal, the exquisite craftsmanship and attention to detail are immediately apparent from the moment you arrive. The pristine exterior welcomes you with beautiful landscaping and impeccable upkeep, setting the stage for the immaculate interior and featuring 3 family-size bedrooms, 2 full bathrooms, a finished basement, and an attached 1-car garage. The kitchen is a chef's dream, boasting sleek countertops, modern appliances, white cabinets, and a range hood. The dining room is perfect for entertaining guests or enjoying a peaceful meal with loved ones, while the upstairs bedrooms offer plenty of room to relax and unwind after a long day. The finished basement features a bathroom, a massive family room, and a laundry room. As you explore this gorgeous home, you'll notice the thoughtful design elements and stunning finishes that make this property so special. All newer windows throughout. Newer roof. Fenced Backyard. Great place to call home.
Colleges & Universities:
Midwestern Univ., Davenport Drive: 8 min 3.9 mi
Elmhurst University Drive: 11 min 4.5 mi
Wheaton College, Wheaton Drive: 15 min 6.8 mi
College of DuPage Drive: 15 min 7.6 mi
812 S School St is within 8 minutes or 3.9 miles from Midwestern Univ., Davenport. It is also near Elmhurst University and College of DuPage.
Lease Terms & Policies
Lease Duration
12-month lease (longer-term options may be considered upon request)
Monthly Rent
$3,000 per month
Due on the 1st of each month
Security Deposit
Equal to one month's rent ($3,000), refundable per lease terms
Utilities
Tenant responsible for: electricity, gas, internet/cable, water, trash
Application Requirements
3x income-to-rent ratio (negotiable for strong applicants)
Minimum credit score requirement (specify your threshold)
Background and rental history screening required
Late Fees
(Specify amount or percentage, e.g., 5% of monthly rent after a 5-day grace period)
Smoking Policy
No smoking inside the property
Maintenance & Repairs
Tenants are responsible for minor maintenance (e.g., light bulbs, air filters)
Tenants are responsible for Lawn Mowing, Snow/ice removal from the driveway
and sidewalks
The landlord handles major repairs and structural issues
Subletting / Short-Term Rentals
Not permitted without written approval
Sold for $375,000
Price history
| Date | Event | Price |
|---|---|---|
| 3/28/2026 | Listing removed | $3,000$2/sqft |
Source: Zillow Rentals Report a problem | ||
| 3/2/2026 | Sold | $375,000-2.6%$232/sqft |
Source: Public Record Report a problem | ||
| 2/23/2026 | Listed for rent | $3,000$2/sqft |
Source: Zillow Rentals Report a problem | ||
| 3/18/2024 | Listing removed | -- |
Source:  MRED as distributed by MLS GRID #11971228 Report a problem MRED as distributed by MLS GRID #11971228 Report a problem | ||
| 2/16/2024 | Listed for sale | $385,000$238/sqft |
Source: MRED as distributed by MLS GRID #11971228 Report a problem | ||
| 2/8/2024 | Contingent | $385,000$238/sqft |
Source: MRED as distributed by MLS GRID #11971228 Report a problem | ||
| 1/31/2024 | Listed for sale | $385,000-3.7%$238/sqft |
Source: MRED as distributed by MLS GRID #11971228 Report a problem | ||
| 1/31/2024 | Listing removed | -- |
Source: MRED as distributed by MLS GRID #11928614 Report a problem | ||
| 11/10/2023 | Listed for sale | $399,900+116.2%$247/sqft |
Source: MRED as distributed by MLS GRID #11928614 Report a problem | ||
| 9/3/2015 | Sold | $185,000-11.9%$114/sqft |
Source: MRED as distributed by MLS GRID #08960662 Report a problem | ||
| 7/3/2015 | Pending sale | $209,880$130/sqft |
Source: RE/MAX All Pro #08960662 Report a problem | ||
| 6/22/2015 | Listed for sale | $209,880$130/sqft |
Source: RE/MAX All Pro #08960662 Report a problem | ||
Get a cash offer in 3 minutes
Find out how much your home could sell for in as little as 3 minutes with a no-obligation cash offer.
Estimated market value
$382,900
