Skip main navigation
For sale
  • $478,000

    812 SE 11th St, Ocala, FL 34471

    4beds
    4baths
    1,848sqft
    : 
    Loading
    Get pre-qualified
    Duplex, Multi Family
    Built in 1948
    -- sqft lot
    $442,100 Zestimate®
    $259/sqft
    $-- HOA

    What's special

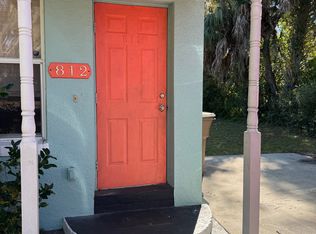
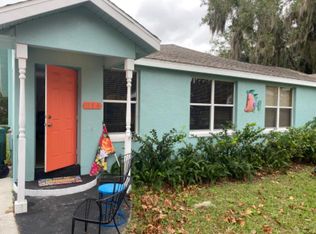
    Bright tropical colorsVibrant curb appeal
    Income-producing duplex nestled in the historic area of Palmetto Park near downtown Ocala, offering both flexibility and immediate rental income in a setting full of character and charm. Whether you are looking for a great investment property or the opportunity to live in one unit while renting out the other, this property delivers. Currently generating $3,100 per month in rental income, with each unit rented at $1,550, this well-maintained property provides strong income potential. Originally built in 1948 and converted to a duplex in 2000, each unit features 2 bedrooms, 2 bathrooms, and approximately 924 square feet of living space. From the moment you arrive, the home welcomes you with bright, tropical colors that create a fun, cheerful, and inviting atmosphere. Its vibrant curb appeal makes it stand out while still blending beautifully with the charm of this historic area. It is clear throughout that the property has been very well cared for, offering a sense of warmth and pride of ownership. Both units have been updated with brand-new central heat and air systems in 2025, providing comfort and efficiency for years to come. Conveniently located within walking distance to 8th Street Elementary and Osceola Middle School, this location offers added convenience that supports strong rental appeal.
    109 days
    |
    218
    |
    13
    |

    Zillow last checked:

    Listing updated:

    Listed by:

    Dawn Padot 352-207-0005,

    HOMERUN REALTY 352-624-0935

    Source: Stellar MLS,MLS#: OM721333MLS LogoOriginating MLS: Ocala - Marion

    Loading...

      Facts & features

      Interior

      Bedrooms & bathrooms
      • Bedrooms: 4
      • Bathrooms: 4
      Rooms
      • Room types: Utility Room
      Heating
      • Central
      Cooling
      • Central Air
      Appliances
      • Included: Dryer, Range, Refrigerator, Washer
      • Laundry: Inside
      Features
      • Ceiling Fan(s), Eating Space In Kitchen, Thermostat
      • Flooring: Carpet
      • Has fireplace: No
      Interior area
      • Total interior livable area: 1,848 sqft
      Video & virtual tour

      Property

      Features
      • Levels: One
      • Stories: 1
      • Exterior features: Private Mailbox
      Lot
      • Size: 10,454 Square Feet
      Details
      • Parcel number: 2908003006
      • Zoning: R2
      • Special conditions: None

      Construction

      Type & style
      • Home type: MultiFamily
      • Property subtype: Duplex, Multi Family
      Materials
      • Block, Stucco
      • Foundation: Pillar/Post/Pier, Slab
      • Roof: Shingle
      Condition
      • New construction: No
      • Year built: 1948

      Utilities & green energy

      • Sewer: Public Sewer
      • Water: Public
      • Utilities for property: Electricity Connected, Public

      Community & HOA

      Community
      • Pet fee: $0 monthly
      • Subdivision: PALMETTO PARK
      HOA
      • Has HOA: No
      Location
      • Region: Ocala

      Financial & listing details

      • Price per square foot: $259/sqft
      • Tax assessed value: $242,250
      • Annual tax amount: $4,150
      • Date on market: 3/24/2026
      • Cumulative days on market: 110 days
      • Ownership: Fee Simple
      • Total actual rent: 0
      • Electric utility on property: Yes
      • Road surface type: Concrete

        Estimated market value

        $442,100

        $420,000 - $464,000

        $1,754/mo

        Price history

        DateEventPrice
        3/25/2026Listed for sale$478,000+1577.2%$259/sqft
        Source: Stellar MLS #OM721333 Report a problem
        3/2/2018Listing removed$800
        Source: FOXFIRE REALTY #531916 Report a problem
        2/20/2018Listed for rent$800
        Source: FOXFIRE REALTY #531916 Report a problem
        9/22/2000Sold$28,500$15/sqft
        Source: Public Record Report a problem

        Public tax history

        YearProperty taxesTax assessment
        2024$3,875 +8.1%$161,501 +10%
        2023$3,584 +27%$146,819 +10%
        2022$2,823 +8.7%$133,472 +10%
        2021$2,598 +22%$121,338 +10%
        2020$2,130 +13.6%$110,307 +10%
        2019$1,875 $100,279 +4.3%
        2018$1,875 +22.5%$96,135 +16%
        2017$1,531 +10.5%$82,875 +4.2%
        2016$1,385 $79,560 +9.1%
        2015$1,385 +7.4%$72,930
        2014$1,289 +9.1%$72,930 +10%
        2013$1,181 -1.2%$66,300
        2012$1,196 -15.8%$66,300 -16.7%
        2011$1,421 -17.9%$79,560 -20%
        2010$1,732 -14.3%$99,450 -17.5%
        2009$2,020 -10%$120,513 -12.3%
        2008$2,244 +5.1%$137,403 +3.2%
        2007$2,135 -13.2%$133,102 +0.6%
        2006$2,459 +68.2%$132,352 +59.7%
        2005$1,462 $82,886 +13.2%
        2004$1,462 +594.7%$73,211 +655.5%
        2002$210 +17.6%$9,691 +19.9%
        2001$179 $8,083
        2000$179 $8,083
        Find assessor info on the county website

        Monthly payment

        Est. payment

        Payment breakdown

        Explore the cost of this home by adjusting the details. Changes won't be saved.
        All calculations are estimates and provided by Zillow, Inc. for informational purposes only. Actual amounts may vary.
        HOA fees may include property taxes on listings classified as Co-Ops. Contact the listing agent and/or owner for fee details.
        Mortgage interest rates are dependent on a number of factors, including credit score, down payment, and repayment length. Interest rate data provided by Zillow Group Marketplace, Inc. as of 1/1/1970 from various mortgage lenders with which we have lead or other similar arrangements; the Estimated Payment is an average of those rates.
        See how much you could borrow to make a competitive offer.

        Climate risks

        Neighborhood: 34471

        Getting around

        43 / 100
        Car-Dependent
        26 / 100
        Some Transit
        45 / 100
        Somewhat Bikeable

        Nearby schools

        GreatSchools rating
        Schools provided by the listing agent
        • Elementary: Eighth Street Elem. School
        • Middle: Osceola Middle School
        • High: Forest High School

        Source: Stellar MLS. This data may not be complete. We recommend contacting the local school district to confirm school assignments for this home.

        A local agent can set up tours, give advice and negotiate with sellers.

        A local lender can help you make sure your offer is ready when you are.

        Browse local experts

        Similar homes