Skip main navigation
Off market
  • Price Unknown

    812 SE 136th Ave Unit K110, Vancouver, WA 98683

    2beds
    1,016sqft
    Apartment
    Built in 2001
    -- sqft lot
    $-- Zestimate®
    $--/sqft
    $1,699 Estimated rent

    Home value

    Not available

    Estimated sales range

    Not available

    $1,699/mo

    Zestimate® history
    Loading
    Loading...

    Owner options

    List your home for rent

    $1,699/mo

    Rent Zestimate®

    Find your next renter with Zillow Rental Manager. Plus, with online applications, you can quickly screen prospective tenants – for free.

    Learn more

    $1,699/mo

    Rent Zestimate®

    Refinance and save

    Refinancing to a lower rate could help reduce your monthly payments and save thousands over the life of the loan.

    See today's rates

    Explore your selling options

    Work with a Zillow partner agent

    Leverage their expertise and Zillow's premium Showcase listings to get your home seen by more buyers.

    Get started

    List with your own agent

    Get your home in front of millions of buyers by listing it on Zillow.

    Learn how to do it

    Sell it yourself

    Take full control of how buyers see your home on Zillow by listing For Sale by Owner (FSBO).

    List your home

    What's special

    Condominium-quality finishesPrivate park-like settingLarge windows and skylightsOpen floor plansLarge patios or decksVaulted ceilingsExtra storage spaces

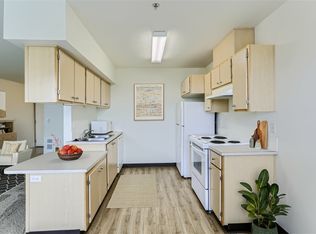
    Wya'East Pointe's private park-like setting and immaculate landscaping foster peace and quiet with peace of mind. Nestled in east Vancouver, Washington and within walking distance to Mill Plain Shopping Center, Mill Plain Boulevard, and Wya'East Middle School. At Wya'East Pointe you will also be minutes by car from a multitude of amenities, including numerous schools, parks, health clubs, restaurants and shopping. Easy access to I-205 and Hwy-14 makes this community also great for commuters. Choose from one, two and three-bedroom apartments, with 9' ceilings on the middle floor homes. All are thoughtfully designed and built with open floor plans and condominium-quality finishes. Our use of large windows and skylights throughout our plans bring in more natural light and lets you bring in as much fresh air as you like. The one, two and three bedroom plans include extra storage spaces, large patios or decks, and the advantage of full size washers and dryers. All kitchens are fully equipped with refrigerator, microwave oven, dishwasher and designer cabinets. Vaulted ceilings, enclosed garages, fireplaces, cable TV and high speed Internet access, are also available for your comfort and convenience.

    This property is not currently displayed as for sale or rent on Zillow. This may be different from what's on other websites or public sources.
    Zillow last checked:

    Listing updated:

    Source: Zillow Rentals

    Facts & features

    Interior

    Bedrooms & bathrooms
    • Bedrooms: 2
    • Bathrooms: 1
    • Full bathrooms: 1
    Rooms
    • Room types: []
    Heating
    • Fireplace
    Appliances
    • Included: Dishwasher, Dryer, Microwave, Refrigerator, Washer
    • Laundry: In Unit
    Features
    • Storage
    • Flooring: Carpet, Linoleum/Vinyl
    • Windows: Window Coverings
    • Has fireplace: Yes
    • Furnished: Yes
    Interior area
    • Total interior livable area: 1,016 sqft

    Property

    Parking
    • Parking features: Covered
    • Details: Contact manager
    Features
    • Exterior features: , Balcony, Built-in Bookshelves, Business Center, Doorstep Waste Services, Exterior Type: Conventional, Night Patrol, On-Site Maintenance, On-Site Management, Online Rent Payment, Package Receiving, PetsAllowed, Positive Rent Reporting Through homebody, Refreshment Center, Resident Events, Split Rent Payments with Flex
    • Has spa: Yes
    • Spa features: Hottub Spa

    Construction

    Type & style
    • Home type: Apartment
    • Property subtype: Apartment
    Condition
    • Year built: 2001

    Community & HOA

    Community
    • Features: Clubhouse, Fitness Center, Playground, Pool
    • Deposit fee: $500
    • Pet deposit fee: $250
    • Pet fee: $25 monthly
    • Pet fee: $250 one time
    • Pet deposit fee: $250
    • Pet fee: $25 monthly
    HOA
    • Amenities included: Fitness Center, Pool
    Location
    • Region: Vancouver

    Financial & listing details

    • Date on market: 10/23/2024
    • Lease term: 2 months, 3 months, 4 months, 5 months, 6 months, 7 months, 8 months, 9 months, 10 months, 11 months, 12 months, 13 months, 14 months, 15 months, 16 months, 17 months, 18 months

    Price history

    DateEventPrice
    11/7/2024Listing removed$1,621-5.4%$2/sqft
    Source: Zillow Rentals Report a problem
    11/6/2024Price change$1,713+0.3%$2/sqft
    Source: Zillow Rentals Report a problem
    10/23/2024Listed for rent$1,708+9.2%$2/sqft
    Source: Zillow Rentals Report a problem
    10/9/2024Listing removed$1,564-6.3%$2/sqft
    Source: Zillow Rentals Report a problem
    10/2/2024Price change$1,670-2.6%$2/sqft
    Source: Zillow Rentals Report a problem
    9/26/2024Price change$1,715+4%$2/sqft
    Source: Zillow Rentals Report a problem
    9/11/2024Price change$1,649+0.7%$2/sqft
    Source: Zillow Rentals Report a problem
    9/4/2024Price change$1,637-2.7%$2/sqft
    Source: Zillow Rentals Report a problem
    8/28/2024Listed for rent$1,683$2/sqft
    Source: Zillow Rentals Report a problem

    Public tax history

    Tax history is unavailable.

    Neighborhood: Mountain View

    Nearby schools

    GreatSchools rating