Skip main navigation
Sold
  • Price Unknown

    812 SE 27th St, Topeka, KS 66605

    4beds
    1,899sqft
    Package of Properties, Residential
    Built in 1920
    11,250 Acres Lot
    $140,500 Zestimate®
    $--/sqft
    $1,423 Estimated rent

    Home value

    $140,500

    $105,000 - $176,000

    $1,423/mo

    Zestimate® history
    Loading
    Loading...

    Owner options

    List your home for rent

    $1,423/mo

    Rent Zestimate®

    Find your next renter with Zillow Rental Manager. Plus, with online applications, you can quickly screen prospective tenants – for free.

    Learn more

    $1,423/mo

    Rent Zestimate®

    Refinance and save

    Refinancing to a lower rate could help reduce your monthly payments and save thousands over the life of the loan.

    See today's rates

    Explore your selling options

    Work with a Zillow partner agent

    Leverage their expertise and Zillow's premium Showcase listings to get your home seen by more buyers.

    Get started

    List with your own agent

    Get your home in front of millions of buyers by listing it on Zillow.

    Learn how to do it

    Sell it yourself

    Take full control of how buyers see your home on Zillow by listing For Sale by Owner (FSBO).

    List your home

    What's special

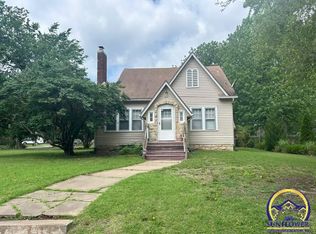
    Attention Investors!! 2 for 1 price! Sold with 2643 SE Maryland Ave. Taxes reflect both homes. Tudor style home with 2 bedrooms on the main floor and 2 bedrooms in the upper level. Large corner lot with a one car detached garage. Well maintained with roof and HVAC having been replaced in the last 10-12 years. Within walking distance to St Matthews. Call today!

    Zillow last checked:

    Listing updated:

    Listed by:

    Mary Froese 785-969-3447,

    NextHome Professionals

    Bought with:

    Vivian Kane, BR00022068

    Capitol City Real Estate

    Source: Sunflower AOR as distributed by MLS GRID,MLS#: 234276MLS Logo

    Facts & features

    Interior

    Bedrooms & bathrooms
    • Bedrooms: 4
    • Bathrooms: 2
    • Full bathrooms: 1
    • 1/2 bathrooms: 1
    Primary bedroom
    • Level: Main
    • Area: 178.58
    • Dimensions: 11'7" x 15'5"
    Dining room
    • Level: Main
    • Area: 140.65
    • Dimensions: 10'9" x 13'1"
    Kitchen
    • Level: Main
    • Area: 118
    • Dimensions: 9'10" x 12'
    Laundry
    • Level: Basement
    Living room
    • Level: Main
    • Area: 237.68
    • Dimensions: 18'2" x 13'1"
    Heating
    • Natural Gas
    Cooling
    • Central Air
    Appliances
    • Laundry: In Basement
    Features
    • Flooring: Hardwood, Ceramic Tile
    • Basement: Stone/Rock,Full
    • Has fireplace: No
    Interior area
    • Total structure area: 1,899
    • Total interior livable area: 1,899 sqft
    • Finished area above ground: 1,899
    • Finished area below ground: 0

    Property

    Parking
    • Parking features: Detached
    Features
    • Patio & porch: Deck
    Lot
    • Size: 11,250 Acres
    • Dimensions: 75' x 150'
    • Features: Corner Lot
    Details
    • Parcel number: R35744
    • Special conditions: Standard,Arm's Length

    Construction

    Type & style
    • Home type: SingleFamily
    • Property subtype: Package of Properties, Residential
    Materials
    • Roof: Composition
    Condition
    • Year built: 1920

    Utilities & green energy

    • Water: Public

    Community & neighborhood

    Location
    • Region: Topeka
    • Subdivision: Highland Park A

    Price history

    DateEventPrice
    6/27/2024Sold--
    Source: Sunflower AOR as distributed by MLS GRID #234276 Report a problem
    5/28/2024Pending sale$162,500$86/sqft
    Source: Sunflower AOR as distributed by MLS GRID #234276 Report a problem
    5/23/2024Listed for sale$162,500$86/sqft
    Source: Sunflower AOR as distributed by MLS GRID #234276 Report a problem
    4/21/2006Sold--
    Source: Sunflower AOR as distributed by MLS GRID #128869 Report a problem

    Public tax history

    Tax history is unavailable.

    Neighborhood: Central Highland Park

    Nearby schools

    GreatSchools rating
    Schools provided by the listing agent
    • Elementary: Highland Park Central Elementary School/USD 501
    • Middle: Eisenhower Middle School/USD 501
    • High: Highland Park High School/USD 501

    Source: Sunflower AOR as distributed by MLS GRID. This data may not be complete. We recommend contacting the local school district to confirm school assignments for this home.

    Sell for more on Zillow
    Get a Zillow Showcase℠ listing at no additional cost and you could sell for .
    $140,500
    2% more
    +$2,810
    With Zillow Showcase(estimated)
    $143,310