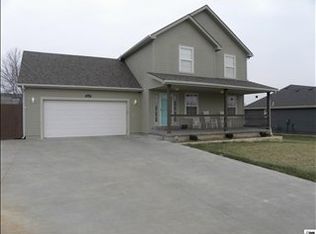
This charming ranch-style house in the Shawnee Heights school district offers a blend of comfort and functionality, ideal for modern living. Situated on a paved road in a pleasant neighborhood, it features a welcoming exterior with a well-maintained front yard. As you enter, you're greeted by a welcoming living area that seamlessly connects to the rest of the home. The kitchen comes equip with modern appliances and ample cabinet storage. A convenient feature of this home is the large laundry room located on the main floor, making household chores easier and more manageable. The house includes four comfortable bedrooms, each offering plenty of space and natural light. The master suite comes with its own en-suite bathroom for added privacy and convenience. Two additional bathrooms serve the rest of the home, ensuring that everyone has access to essential amenities. The basement contains a very spacious great room allowing plenty of space for all kinds of ideas as well as multiple storage rooms. Included in the basement is a comfy built in kennel for any potential pets that may be in the home! Outside, the fenced-in backyard offers a private retreat with a cozy back deck. The two-car garage provides ample space for vehicles and additional storage. Overall, this ranch house combines practical features with comfortable living spaces, making it a great choice for anyone seeking a well-rounded home! Schedule a showing today!!
Sold
Zillow last checked:
Listing updated:
Bought with:
Joseph Frobisher, SP00240368
Coldwell Banker American Home
Source: Sunflower AOR as distributed by MLS GRID,MLS#: 235646
Price history
| Date | Event | Price |
|---|---|---|
| 10/24/2024 | Sold | -- |
Source:  Sunflower AOR as distributed by MLS GRID #235646 Report a problem Sunflower AOR as distributed by MLS GRID #235646 Report a problem | ||
| 9/22/2024 | Pending sale | $275,500$119/sqft |
Source: Sunflower AOR as distributed by MLS GRID #235646 Report a problem | ||
| 9/16/2024 | Price change | $275,500-3.3%$119/sqft |
Source: Sunflower AOR as distributed by MLS GRID #235646 Report a problem | ||
| 8/26/2024 | Price change | $284,900-5%$123/sqft |
Source: Sunflower AOR as distributed by MLS GRID #235646 Report a problem | ||
| 8/20/2024 | Listed for sale | $299,900+39.5%$129/sqft |
Source: Sunflower AOR as distributed by MLS GRID #235646 Report a problem | ||
| 5/28/2020 | Sold | -- |
Source: Sunflower AOR as distributed by MLS GRID #211028 Report a problem | ||
| 1/9/2020 | Listed for sale | $215,000+8%$93/sqft |
Source: ReeceNichols Topeka Elite #211028 Report a problem | ||
| 11/6/2017 | Sold | -- |
Source: Agent Provided Report a problem | ||
| 9/26/2017 | Pending sale | $199,000$86/sqft |
Source: REALTY EXECUTIVES, PREFERRED ADVISORS INC. #143807 Report a problem | ||
| 9/11/2017 | Listed for sale | $199,000+13.8%$86/sqft |
Source: Realty Executives #197355 Report a problem | ||
| 3/19/2015 | Listing removed | $174,900$75/sqft |
Source: Realty Executives of Topeka #182557 Report a problem | ||
| 3/12/2015 | Price change | $174,900-2.8%$75/sqft |
Source: Realty Executives of Topeka #182557 Report a problem | ||
| 2/7/2015 | Listed for sale | $179,900+12.5%$78/sqft |
Source: Realty Executives of Topeka #182557 Report a problem | ||
| 6/23/2011 | Price change | $159,900-4.5%$69/sqft |
Source: Owner Report a problem | ||
| 4/15/2011 | Listed for sale | $167,500$72/sqft |
Source: Owner Report a problem | ||
Sell for more on Zillow
Get a Zillow Showcase℠ listing at no additional cost and you could sell for .
$307,600
2% more
+$6,152
With Zillow Showcase(estimated)
$313,752
