Skip main navigation
Sold for $279,900
  • $279,900

    812 SE Williams Ct, Waukee, IA 50263

    2beds
    1,538sqft
    Townhouse, Condominium
    Built in 2003
    2,238.98 Square Feet Lot
    $279,100 Zestimate®
    $182/sqft
    $1,833 Estimated rent

    Home value

    $279,100

    $260,000 - $301,000

    $1,833/mo

    Zestimate® history
    Loading
    Loading...

    Owner options

    List your home for rent

    $1,833/mo

    Rent Zestimate®

    Find your next renter with Zillow Rental Manager. Plus, with online applications, you can quickly screen prospective tenants – for free.

    Learn more

    $1,833/mo

    Rent Zestimate®

    Refinance and save

    $1,758/mo

    Est. payment

    Refinancing to a lower rate could help reduce your monthly payments and save thousands over the life of the loan.

    See today's rates

    $1,758/mo

    Est. payment

    Explore your selling options

    Work with a Zillow partner agent

    Leverage their expertise and Zillow's premium Showcase listings to get your home seen by more buyers.

    Get started

    List with your own agent

    Get your home in front of millions of buyers by listing it on Zillow.

    Learn how to do it

    Sell it yourself

    Take full control of how buyers see your home on Zillow by listing For Sale by Owner (FSBO).

    List your home

    What's special

    Walk-in closetBeautiful real hardwood floorsUpdated slate appliancesComfort-height elongated toiletsUpdated bath areasConvenient guest half bathSpacious main level
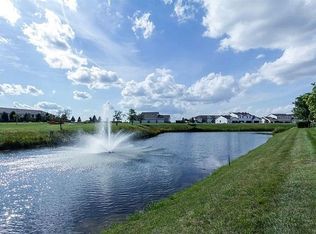
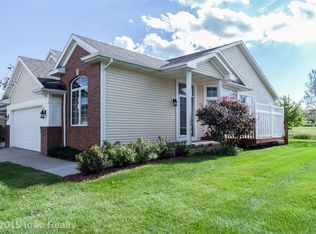
    Welcome to this well-maintained, one-owner townhome located in the desirable Williams Pointe community in Waukee! Situated near a city park, greenbelt walking trails, dog park, & Target, this home offers a convenient location w/ easy access to everyday amenities. As you enter, you’re greeted by a dramatic two-story entry that opens to a spacious main level featuring beautiful real hardwood floors & a convenient guest half bath. The kitchen includes updated slate appliances, pantry, peninsula w/ seating & storage, & a laundry room w/ washer & dryer located just off the garage entrance. The great room offers impressive ceiling height, generous space for furniture, & a cozy gas fireplace that creates a welcoming focal point. Step outside to enjoy the maintenance-free composite deck overlooking a scenic pond & green space. The main level primary suite features hardwood floors, 10’ ceilings, pond views, a private bath w/ dual vanities, & a walk-in closet. Upstairs you’ll find a spacious loft ideal for a home office or reading area along w/ a second bedroom & full bath. The lower level offers excellent potential w/ drywall already completed, making it easy to finish for a future bedroom, living space, or additional storage. The basement is also stubbed for a bathroom. Additional highlights include a tankless water heater, whole-home humidifier, updated bath areas, & comfort-height elongated toilets. This home offers a great combination of comfort, location, & future potential.

    Zillow last checked:

    Listing updated:

    Listed by:

    Brandon Winn (515)453-6134,

    Iowa Realty Mills Crossing

    Bought with:

    Annie Mitchell

    RE/MAX Concepts

    Source: DMMLS,MLS#: 735671MLS LogoOriginating MLS: Des Moines Area Association of REALTORS

    Facts & features

    Interior

    Bedrooms & bathrooms
    • Bedrooms: 2
    • Bathrooms: 3
    • Full bathrooms: 1
    • 3/4 bathrooms: 1
    • 1/2 bathrooms: 1
    • Main level bedrooms: 1
    Heating
    • Forced Air, Gas, Natural Gas
    Cooling
    • Central Air
    Appliances
    • Included: Dryer, Dishwasher, Microwave, Refrigerator, Stove, Washer
    • Laundry: Main Level
    Features
    • Dining Area
    • Basement: Egress Windows,Partially Finished
    • Number of fireplaces: 1
    • Fireplace features: Gas Log
    Interior area
    • Total structure area: 1,538
    • Total interior livable area: 1,538 sqft
    • Finished area below ground: 0

    Property

    Parking
    • Total spaces: 2
    • Parking features: Attached, Garage, Two Car Garage
    • Attached garage spaces: 2
    Features
    • Levels: Two
    • Stories: 1
    • Patio & porch: Deck
    • Exterior features: Deck
    Lot
    • Size: 2,238 sqft
    • Dimensions: 28 x 80
    • Features: Rectangular Lot, Pond on Lot
    Details
    • Parcel number: 1235326021
    • Zoning: RES

    Construction

    Type & style
    • Home type: Townhouse
    • Architectural style: Ranch,Two Story
    • Property subtype: Townhouse, Condominium
    Materials
    • Vinyl Siding
    • Foundation: Poured
    • Roof: Asphalt,Shingle
    Condition
    • Year built: 2003

    Utilities & green energy

    • Sewer: Public Sewer
    • Water: Public

    Community & neighborhood

    Location
    • Region: Waukee

    HOA & financial

    HOA
    • Has HOA: Yes
    • HOA fee: $255 monthly
    • Services included: Maintenance Grounds, Snow Removal
    • Association name: Williams Pointe
    • Second association name: The HOA Company
    • Second association phone: 515-446-2240

    Other

    Other facts
    • Listing terms: Cash,Conventional
    • Road surface type: Concrete

    Price history

    DateEventPrice
    5/1/2026Sold$279,900$182/sqft
    Source: DMMLS #735671 Report a problem
    3/20/2026Pending sale$279,900$182/sqft
    Source: DMMLS #735671 Report a problem
    3/6/2026Listed for sale$279,900+68.8%$182/sqft
    Source: DMMLS #735671 Report a problem
    1/6/2004Sold$165,804$108/sqft
    Source: Agent Provided Report a problem

    Public tax history

    YearProperty taxesTax assessment
    2025$4,020 +1.7%$263,740 +6.9%
    2024$3,954 -4.4%$246,800
    2023$4,138 +9.2%$246,800 +11.3%
    2022$3,790 +3.3%$221,840 +7.6%
    2021$3,668 +2.2%$206,090 +9.1%
    2020$3,590 +1.9%$188,890
    2019$3,522 +1.8%$188,890 +7%
    2018$3,460 $176,590
    2017$3,460 +6.6%$176,590 +3.2%
    2016$3,247 +2.7%$171,160 +4.9%
    2015$3,162 +11.3%$163,140 +4.8%
    2014$2,842 +5.6%$155,710
    2013$2,692 -1%--
    2012$2,720 -14.1%--
    2011$3,168 +2.4%--
    2010$3,094 +2%--
    2009$3,032 +3.5%--
    2008$2,930 +3.2%--
    2007$2,838 --

    Find assessor info on the county website

    Neighborhood: 50263

    Nearby schools

    GreatSchools rating
    Schools provided by the listing agent
    • District: Waukee

    Source: DMMLS. This data may not be complete. We recommend contacting the local school district to confirm school assignments for this home.

    Get pre-qualified for a loan
    At Zillow Home Loans, we can pre-qualify you in as little as 5 minutes with no impact to your credit score.

    An equal housing lender. NMLS #10287.

    Sell for more on Zillow
    Get a Zillow Showcase℠ listing at no additional cost and you could sell for .
    $279,100
    2% more
    +$5,582
    With Zillow Showcase(estimated)
    $284,682