Skip main navigation
Sold
  • Price Unknown

    812 SW Stablewood Cir, Lees Summit, MO 64081

    4beds
    3,266sqft
    Single Family Residence
    Built in 2003
    0.52 Acres Lot
    $464,200 Zestimate®
    $--/sqft
    $3,349 Estimated rent

    Home value

    $464,200

    Estimated sales range

    Not available

    $3,349/mo

    Zestimate® history
    Loading
    Loading...

    Owner options

    List your home for rent

    $3,349/mo

    Rent Zestimate®

    Find your next renter with Zillow Rental Manager. Plus, with online applications, you can quickly screen prospective tenants – for free.

    Learn more

    $3,349/mo

    Rent Zestimate®

    Refinance and save

    $500/mo

    Est. payment

    Refinancing to a lower rate could help reduce your monthly payments and save thousands over the life of the loan.

    See today's rates

    $500/mo

    Est. payment

    Explore your selling options

    Work with a Zillow partner agent

    Leverage their expertise and Zillow's premium Showcase listings to get your home seen by more buyers.

    Get started

    List with your own agent

    Get your home in front of millions of buyers by listing it on Zillow.

    Learn how to do it

    Sell it yourself

    Take full control of how buyers see your home on Zillow by listing For Sale by Owner (FSBO).

    List your home

    What's special

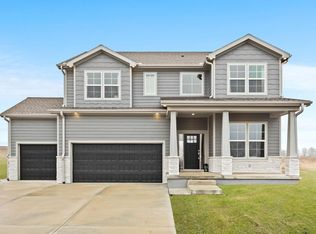
    Graceful, spacious home with open feel, flowing UNIFORM floorplan on cul de sac street in GREAT family location in Lees Summit close to Longview. Desired Elementary school is nearby. Yes there is a neighborhood POOL! Unique for the area is the RARE, open, flat lot with nearly half an acre where you can build a pool, play softball, or create the garden of your dreams. It provides lots of space between other properties and provides a beautiful green view from all the windows. Sprinkler system will help with the upkeep! This home is well maintained and includes BRAND NEW Central AIR with a 5 year warranty, New roof in 2018, like new appliances, storage galore, ample windows and natural light throughout, 1st floor laundry and powder room, coved and vaulted ceilings, real hardwood floors, and floor to ceiling fireplace. The basement is finished to give the ultimate THEATRE experience and atmosphere with wet bar and additional rec area. Enter the large upstairs master suite through double doors to find an adjoining sitting room and bath with lots of built-ins, whirlpool tub, separate shower and large luxurious walk-in closet. The additional bedrooms are all large and the jack and jill bath is an additional bonus. 3 car garage for your boat of other large TOYS! Nothing to do, move in ready!!!

    Zillow last checked:

    Listing updated:

    Listing Provided by:

    Zella Riley 816-803-6517,

    ReeceNichols - Leawood

    Bought with:

    Matthew Webb, 2021005263

    Keller Williams Realty Partners Inc.

    Source: Heartland MLS as distributed by MLS GRID,MLS#: 2545945MLS Logo

    Facts & features

    Interior

    Bedrooms & bathrooms
    • Bedrooms: 4
    • Bathrooms: 3
    • Full bathrooms: 2
    • 1/2 bathrooms: 1
    Primary bedroom
    • Level: Second
    Bedroom 2
    • Level: Second
    Bedroom 3
    • Level: Second
    Bedroom 4
    • Level: Second
    Primary bathroom
    • Level: Second
    Bathroom 2
    • Level: Second
    Breakfast room
    • Level: First
    Dining room
    • Level: First
    Half bath
    • Level: First
    Kitchen
    • Level: First
    Laundry
    • Level: First
    Living room
    • Level: First
    Media room
    • Level: Lower
    Sitting room
    • Level: Second
    Heating
    • Natural Gas
    Cooling
    • Electric
    Appliances
    • Included: Dishwasher, Microwave, Refrigerator, Built-In Electric Oven
    • Laundry: Laundry Room, Off The Kitchen
    Features
    • Ceiling Fan(s), Kitchen Island, Stained Cabinets, Walk-In Closet(s), Wet Bar
    • Flooring: Carpet, Tile, Wood
    • Windows: Window Coverings
    • Basement: Concrete,Daylight,Finished
    • Number of fireplaces: 1
    • Fireplace features: Living Room
    Interior area
    • Total structure area: 3,266
    • Total interior livable area: 3,266 sqft
    • Finished area above ground: 2,466
    • Finished area below ground: 800

    Property

    Parking
    • Total spaces: 3
    • Parking features: Built-In, Garage Faces Front
    • Attached garage spaces: 3
    Features
    • Patio & porch: Deck, Porch
    • Fencing: Other,Partial
    Lot
    • Size: 0.52 Acres
    • Features: Cul-De-Sac, Level
    Details
    • Parcel number: 62420062400000000

    Construction

    Type & style
    • Home type: SingleFamily
    • Architectural style: Traditional
    • Property subtype: Single Family Residence
    Materials
    • Board & Batten Siding
    • Roof: Composition
    Condition
    • Year built: 2003

    Utilities & green energy

    • Sewer: Public Sewer
    • Water: Public

    Community & neighborhood

    Location
    • Region: Lees Summit
    • Subdivision: Bridlewood

    HOA & financial

    HOA
    • Has HOA: Yes
    • HOA fee: $500 annually
    • Services included: All Amenities, Curbside Recycle, Trash
    • Association name: Bridlewood at Longview

    Other

    Other facts
    • Listing terms: Cash,Conventional
    • Ownership: Private
    • Road surface type: Paved

    Price history

    DateEventPrice
    8/8/2025Sold--
    Source: Heartland MLS as distributed by MLS GRID #2545945 Report a problem
    7/12/2025Contingent$452,000$138/sqft
    Source: Heartland MLS as distributed by MLS GRID #2545945 Report a problem
    7/10/2025Price change$452,000-1.5%$138/sqft
    Source: Heartland MLS as distributed by MLS GRID #2545945 Report a problem
    6/24/2025Price change$459,000-4.2%$141/sqft
    Source: Heartland MLS as distributed by MLS GRID #2545945 Report a problem
    6/17/2025Listed for sale$479,000+19.8%$147/sqft
    Source: Heartland MLS as distributed by MLS GRID #2545945 Report a problem
    3/18/2022Sold--
    Source: Heartland MLS as distributed by MLS GRID #2365825 Report a problem
    2/20/2022Pending sale$400,000$122/sqft
    Source: Heartland MLS as distributed by MLS GRID #2365825 Report a problem
    2/18/2022Listed for sale$400,000$122/sqft
    Source: Heartland MLS as distributed by MLS GRID #2365825 Report a problem

    Public tax history

    YearProperty taxesTax assessment
    2025$5,444 +4.7%$74,879 +4%
    2024$5,198 +0.7%$71,983
    2023$5,160 +12.9%$71,983 +27.1%
    2022$4,571 -2%$56,620
    2021$4,665 -1.1%$56,620 -0.1%
    2020$4,716 +2.8%$56,674
    2019$4,587 $56,674 +14.9%
    2018$4,587 +4%$49,325
    2017$4,411 +4.4%$49,325 +2.6%
    2016$4,225 +2%$48,089 +3.7%
    2014$4,140 +0.1%$46,364
    2013$4,137 -0.2%$46,364
    2012$4,145 +0.4%$46,364
    2011$4,128 +1.8%$46,364
    2010$4,054 -0.8%$46,364
    2009$4,085 +0.4%$46,364 -2%
    2008$4,069 -1.5%$47,310
    2007$4,130 +0.1%$47,310
    2006$4,128 +65.3%$47,310
    2005$2,498 +255.5%$47,310 +465.9%
    2004$703 $8,360
    2003-- --

    Find assessor info on the county website

    Neighborhood: 64081

    Nearby schools

    GreatSchools rating
    Schools provided by the listing agent
    • Elementary: Longview Farms
    • Middle: Summit Lakes
    • High: Lee's Summit West

    Source: Heartland MLS as distributed by MLS GRID. This data may not be complete. We recommend contacting the local school district to confirm school assignments for this home.

    Get a cash offer in 3 minutes
    Find out how much your home could sell for in as little as 3 minutes with a no-obligation cash offer.
    Estimated market value
    $464,200
    Get a cash offer in 3 minutes
    Find out how much your home could sell for in as little as 3 minutes with a no-obligation cash offer.
    Estimated market value
    $464,200