Skip main navigation
Sold for $205,000
  • $205,000

    812 Sage Creek Ln APT 10, Fayetteville, NC 28305

    2beds
    1,347sqft
    Condominium
    Built in 2000
    -- sqft lot
    $-- Zestimate®
    $152/sqft
    $1,499 Estimated rent

    Home value

    Not available

    Estimated sales range

    Not available

    $1,499/mo

    Zestimate® history
    Loading
    Loading...

    Owner options

    List your home for rent

    $1,499/mo

    Rent Zestimate®

    Find your next renter with Zillow Rental Manager. Plus, with online applications, you can quickly screen prospective tenants – for free.

    Learn more

    $1,499/mo

    Rent Zestimate®

    Refinance and save

    $1,584/mo

    Est. payment

    Refinancing to a lower rate could help reduce your monthly payments and save thousands over the life of the loan.

    See today's rates

    $1,584/mo

    Est. payment

    Explore your selling options

    Work with a Zillow partner agent

    Leverage their expertise and Zillow's premium Showcase listings to get your home seen by more buyers.

    Get started

    List with your own agent

    Get your home in front of millions of buyers by listing it on Zillow.

    Learn how to do it

    Sell it yourself

    Take full control of how buyers see your home on Zillow by listing For Sale by Owner (FSBO).

    List your home

    What's special

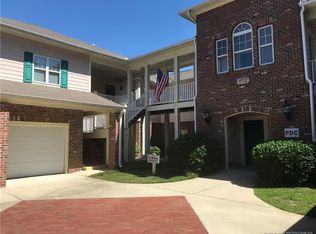
    Check out this second floor renovated condo with an attached garage and elevator access! Edmonton Village is nestled in a sought-after location that is very centrally located in town. It is sure to impress with updated throughout! Open concept floorplan with vaulted ceilings and a gas fireplace. It is bright and airy with tons of natural light! The kitchen has two-tone painted cabinetry, stainless steel appliances, and a breakfast bar. The owner's suite is complete with a walk-in closet and spacious bathroom with dual vanity, shower with glass door and a walk-in closet with built-ins. The attached garage ensures effortless convenience and additional storage. Enjoy the outdoors from the balcony which makes for a terrific retreat! Updates include: new ceiling fans, new light fixtures, recessed lighting, repainted within the last year, new LVP flooring, plantation shutters, California closet system, new vanities, new mirrors, and more! Don't miss out on this exceptional home!

    Zillow last checked:

    Listing updated:

    Listed by:

    LOGAN GEDDIE,

    COLDWELL BANKER ADVANTAGE - FAYETTEVILLE

    Bought with:

    DANA FAIRCLOTH, 243541

    AT HOME REALTY

    Source: LPRMLS,MLS#: 725471MLS LogoOriginating MLS: Longleaf Pine Realtors

    Facts & features

    Interior

    Bedrooms & bathrooms
    • Bedrooms: 2
    • Bathrooms: 2
    • Full bathrooms: 2
    Heating
    • Electric, Forced Air
    Cooling
    • Central Air
    Appliances
    • Included: Dishwasher, Microwave, Range, Refrigerator
    Features
    • Breakfast Area, Cathedral Ceiling(s), Living/Dining Room, Vaulted Ceiling(s), Walk-In Closet(s), Window Treatments
    • Flooring: Luxury Vinyl, Luxury VinylPlank
    • Windows: Blinds
    • Number of fireplaces: 1
    • Fireplace features: Gas, Vented
    Interior area
    • Total interior livable area: 1,347 sqft

    Property

    Parking
    • Total spaces: 1
    • Parking features: Attached, Garage
    • Attached garage spaces: 1
    Features
    • Patio & porch: Balcony
    • Exterior features: Balcony, Other
    Lot
    • Features: Other, Cleared
    • Topography: Cleared,Other
    Details
    • Parcel number: 0426686514
    • Special conditions: Standard

    Construction

    Type & style
    • Home type: Condo
    • Property subtype: Condominium
    Materials
    • Fiber Cement
    • Foundation: Slab
    Condition
    • New construction: No
    • Year built: 2000

    Utilities & green energy

    • Sewer: Public Sewer
    • Water: Public

    Community & HOA

    Community
    • Subdivision: Edmonton Vill
    HOA
    • Has HOA: Yes
    • HOA fee: $255 monthly
    • HOA name: Edmonton Village Hoa
    Location
    • Region: Fayetteville

    Financial & listing details

    • Price per square foot: $152/sqft
    • Tax assessed value: $103,800
    • Annual tax amount: $1,420
    • Date on market: 5/14/2024
    • Cumulative days on market: 4 days
    • Listing terms: Cash,New Loan
    • Inclusions: Refrigerator
    • Exclusions: None
    • Ownership: More than a year

    Price history

    DateEventPrice
    7/16/2026Listing removed$1,575$1/sqft
    Source: LPRMLS #764380 Report a problem
    6/15/2026Listed for rent$1,575+3.3%$1/sqft
    Source: LPRMLS #764380 Report a problem
    6/19/2024Listing removed--
    Source: LPRMLS #727129 Report a problem
    6/11/2024Listed for rent$1,525$1/sqft
    Source: LPRMLS #727129 Report a problem
    6/10/2024Sold$205,000-2.3%$152/sqft
    Source: LPRMLS #725471 Report a problem
    5/22/2024Pending sale$209,900$156/sqft
    Source: LPRMLS #725471 Report a problem
    5/15/2024Listed for sale$209,900+26.5%$156/sqft
    Source: LPRMLS #725471 Report a problem
    4/27/2023Sold$165,900+10.6%$123/sqft
    Source: LPRMLS #701458 Report a problem
    4/10/2023Pending sale$150,000$111/sqft
    Source: LPRMLS #701458 Report a problem
    4/4/2023Listed for sale$150,000+36.7%$111/sqft
    Source: LPRMLS #701458 Report a problem
    8/29/2014Sold$109,700-11.9%$81/sqft
    Source: Agent Provided Report a problem
    12/7/2012Listing removed$124,500$92/sqft
    Source: Listhub #380752 Report a problem
    7/7/2012Price change$124,500-9.5%$92/sqft
    Source: Listhub #380752 Report a problem
    4/19/2012Price change$137,500-5.2%$102/sqft
    Source: Listhub #380752 Report a problem
    3/20/2012Listed for sale$145,000$108/sqft
    Source: Listhub #380752 Report a problem

    Public tax history

    YearProperty taxesTax assessment
    2019$1,420 $103,800
    2018$1,420 $103,800
    2017$1,420 -26.7%$103,800 -32%
    2016$1,938 +1.1%$152,700
    2015$1,917 +2.6%$152,700 +2.5%
    2014$1,869 +2.8%$149,000
    2013$1,818 $149,000
    2012$1,818 $149,000
    2011$1,818 $149,000
    2010-- $149,000
    2009-- $149,000 +31.3%
    2008-- $113,500
    2007-- $113,500
    2006-- $113,500 +16.8%
    2002-- $97,200
    2001-- $97,200
    Find assessor info on the county website

    Neighborhood: 28305

    Nearby schools

    GreatSchools rating
    Schools provided by the listing agent
    • Elementary: Ashley Elementary (3-5)
    • Middle: Max Abbott Middle School
    • High: Terry Sanford Senior High

    Source: LPRMLS. This data may not be complete. We recommend contacting the local school district to confirm school assignments for this home.

    Get pre-qualified for a loan
    At Zillow Home Loans, we can pre-qualify you in as little as 5 minutes with no impact to your credit score.

    An equal housing lender. NMLS #10287.