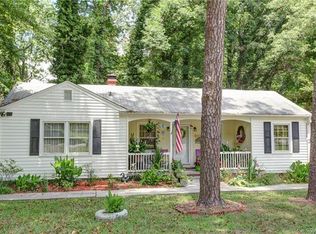
Set on over an acre in Gastonia, this charming ranch offers the perfect blend of timeless character and peaceful outdoor living. Surrounded by mature trees and lush greenery, the property welcomes you with inviting features. Inside, the spacious layout features multiple living areas and natural light throughout. The living room showcases a cozy fireplace that adds charm and comfort, while the oversized kitchen and dining spaces create an ideal setting for both everyday living and entertaining.
The generously sized primary suite provides a relaxing retreat with ample closet space, while the additional bedrooms offer flexibility for guests, family, or a home office. Thoughtful built-ins and classic details throughout the home add both functionality and character. Step outside to enjoy the expansive backyard complete with a patio, fire pit area, and storage shed, creating endless opportunities for outdoor gatherings, gardening, or simply enjoying the privacy and serenity of the property.
Conveniently located near shopping, dining, parks, and downtown Gastonia, this home also offers access to major highways for commuting to Charlotte and surrounding areas. With its combination of space, charm, and a prime location close to everyday conveniences, this property is a wonderful opportunity to enjoy comfortable living with room to spread out.
Closed
$315,000
812 Saint Michaels Ln, Gastonia, NC 28052
3beds
2,212sqft
Single Family Residence
Built in 1950
1.16 Acres Lot
$314,900 Zestimate®
$142/sqft
$1,943 Estimated rent
Home value
$314,900
$299,000 - $331,000
$1,943/mo
Zestimate® history
Owner options
List your home for rent
$1,943/mo
Rent Zestimate®
Find your next renter with Zillow Rental Manager. Plus, with online applications, you can quickly screen prospective tenants – for free.
$1,943/mo
Rent Zestimate®
Refinance and save
$1,945/mo
Est. payment
Refinancing to a lower rate could help reduce your monthly payments and save thousands over the life of the loan.
$1,945/mo
Est. payment
Explore your selling options
Work with a Zillow partner agent
Leverage their expertise and Zillow's premium Showcase listings to get your home seen by more buyers.
Get startedList with your own agent
Get your home in front of millions of buyers by listing it on Zillow.
Learn how to do itSell it yourself
Take full control of how buyers see your home on Zillow by listing For Sale by Owner (FSBO).
List your homeWhat's special
Zillow last checked:
Listing updated:
Listed by:
John Bolos john@jbolos.com,
Keller Williams South Park,
Vicki Copeland,
Keller Williams South Park
Bought with:
Sairelys Acosta Diaz
Paola Alban Realtors
Source: Canopy MLS as distributed by MLS GRID,MLS#: 4384333
Facts & features
Interior
Bedrooms & bathrooms
- Bedrooms: 3
- Bathrooms: 2
- Full bathrooms: 2
- Main level bedrooms: 3
Primary bedroom
- Level: Main
Bedroom s
- Level: Main
Bedroom s
- Level: Main
Bathroom full
- Level: Main
Bathroom full
- Level: Main
Dining area
- Level: Main
Family room
- Level: Main
Kitchen
- Level: Main
Laundry
- Level: Main
Living room
- Level: Main
Heating
- Forced Air, Natural Gas
Cooling
- Ceiling Fan(s), Central Air
Appliances
- Included: Dishwasher, Electric Range
- Laundry: Laundry Room, Main Level
Features
- Built-in Features, Pantry, Walk-In Closet(s)
- Flooring: Vinyl, Wood
- Basement: Unfinished
Interior area
- Total structure area: 2,212
- Total interior livable area: 2,212 sqft
- Finished area above ground: 2,212
- Finished area below ground: 0
Property
Parking
- Parking features: Detached Carport, Driveway
- Has carport: Yes
- Has uncovered spaces: Yes
Features
- Levels: One
- Stories: 1
- Patio & porch: Patio
- Exterior features: Fire Pit
Lot
- Size: 1.16 Acres
Details
- Additional structures: Shed(s)
- Parcel number: 111714
- Zoning: R1
- Special conditions: Standard
Construction
Type & style
- Home type: SingleFamily
- Property subtype: Single Family Residence
Materials
- Brick Partial, Vinyl
- Foundation: Crawl Space
Condition
- New construction: No
- Year built: 1950
Utilities & green energy
- Sewer: Public Sewer
- Water: City
Community & HOA
Community
- Subdivision: None
Location
- Region: Gastonia
Financial & listing details
- Price per square foot: $142/sqft
- Tax assessed value: $270,860
- Annual tax amount: $2,895
- Date on market: 5/21/2026
- Cumulative days on market: 25 days
- Road surface type: Asphalt, Paved
Price history
| Date | Event | Price |
|---|---|---|
| 7/15/2026 | Sold | $315,000$142/sqft |
Source:  Canopy MLS as distributed by MLS GRID #4384333 Report a problem Canopy MLS as distributed by MLS GRID #4384333 Report a problem | ||
| 5/21/2026 | Listed for sale | $315,000+67.6%$142/sqft |
Source: Canopy MLS as distributed by MLS GRID #4384333 Report a problem | ||
| 6/17/2019 | Sold | $187,900-6%$85/sqft |
Source: Canopy MLS as distributed by MLS GRID #3472970 Report a problem | ||
| 4/28/2019 | Pending sale | $199,900$90/sqft |
Source: EXP REALTY LLC #3472970 Report a problem | ||
| 4/12/2019 | Price change | $199,900-7%$90/sqft |
Source: EXP REALTY LLC #3472970 Report a problem | ||
| 3/14/2019 | Price change | $215,000-4.4%$97/sqft |
Source: EXP REALTY LLC #3472970 Report a problem | ||
| 2/14/2019 | Listed for sale | $224,900+78.5%$102/sqft |
Source: EXP REALTY LLC #3472970 Report a problem | ||
| 6/11/1999 | Sold | $126,000$57/sqft |
Source: Public Record Report a problem | ||
Public tax history
| Year | Property taxes | Tax assessment |
|---|---|---|
| 2025 | $2,895 | $270,860 |
| 2024 | $2,895 -1% | $270,860 |
| 2023 | $2,925 +39.9% | $270,860 +72.3% |
| 2022 | $2,091 -1.5% | $157,190 |
| 2021 | $2,122 | $157,190 |
| 2020 | $2,122 -0.7% | $157,190 |
| 2019 | $2,138 +12.3% | $157,190 +15.6% |
| 2018 | $1,904 | $136,023 |
| 2017 | $1,904 | $136,023 |
| 2016 | $1,904 | $136,023 +10% |
| 2014 | $1,904 | $123,656 |
| 2012 | -- | $123,656 |
| 2011 | -- | $123,656 |
| 2010 | -- | $123,656 |
| 2009 | -- | $123,656 |
| 2008 | -- | $123,656 -2% |
| 2007 | -- | $126,150 |
| 2006 | -- | $126,150 |
| 2005 | -- | $126,150 |
| 2004 | -- | $126,150 |
| 2003 | -- | $126,150 |
| 2002 | -- | $126,150 +25.3% |
| 2001 | -- | $100,660 +0.3% |
| 2000 | -- | $100,400 |
Find assessor info on the county website
Neighborhood: 28052
Nearby homes
- $4,6400.4 AcresSaint Michaels Ln, Gastonia, NC 28052Off Market
- $299,1003 bd2 ba2.3k sqft814 Saint Michaels Ln, Gastonia, NC 28052Off Market
- $217,7003 bd1 ba1.2k sqft806 Saint Michaels Ln, Gastonia, NC 28052Off Market
- $239,8003 bd1 ba1.6k sqft857 Springdale Ln, Gastonia, NC 28052Off Market
- $236,2003 bd2 ba1.2k sqft849 Springdale Ln, Gastonia, NC 28052Off Market
- $198,1002 bd1 ba1.1k sqft808 Townsend Ave, Gastonia, NC 28052Off Market
- $305,1003 bd2 ba1.3k sqft807 Saint Michaels Ln, Gastonia, NC 28052Off Market
- $296,9004 bd2 ba2k sqft841 Springdale Ln, Gastonia, NC 28052Off Market
Nearby schools
GreatSchools rating
- 2/10Pleasant Ridge Elementary SchoolGrades: PK-5Distance: 0.4 mi
- 6/10York Chester Middle SchoolGrades: 6-8Distance: 0.7 mi
- 2/10Hunter Huss High SchoolGrades: 9-12Distance: 0.5 mi
Schools provided by the listing agent
- Elementary: Pleasant Ridge
- Middle: Yorkchester
- High: Hunter Huss
Source: Canopy MLS as distributed by MLS GRID. This data may not be complete. We recommend contacting the local school district to confirm school assignments for this home.
Get a cash offer in 3 minutes
Find out how much your home could sell for in as little as 3 minutes with a no-obligation cash offer.
Estimated market value
$314,900
Get a cash offer in 3 minutes
Find out how much your home could sell for in as little as 3 minutes with a no-obligation cash offer.
Estimated market value
$314,900
- North Carolina
- Gaston County
- Gastonia
- 28052
- 812 Saint Michaels Ln
Nearby cities
Nearby neighborhoods
Nearby zip codes
Other Gastonia Topics
