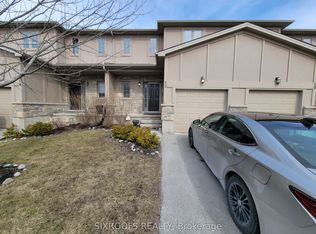
Location .... Location :: This Amazing Detached house is conveniently located in the premium Oakridge Crossing Neighbourhood of London North. This bright and sun filled home is ideal for Families, Professionals and University Students. This home is just minutes away from the University of Western Ontario(UWO), Costco, Masonville Mall, Restaurants, Banks, shopping centers, Premium dining, Aquatic Centre, Medway Arena, Gyms and public transit. This home comes with 4 carparking on the large driveway plus 1 car parking in the Garage. The Main floor features a spacious Foyer with a Powder room. It leads to an open concept Kitchen with a Big window, Stainless Steel Appliances, a large Dining area with a large window ensuring enough sunlight, and a very spacious Living room with large Windows , Patio Door which opens to the stylishly designed big backyard with Decks. The Upper level features a Huge Primary Bedroom which comes with 2 Closets and large Windows. The 2 nd and 3 rd Bedrooms are equally bigger with Large Closets and Large Windows. The Upper level also features a 3 piece washroom and a Laundry Room with Good storage space. The Basement is Fully finished with a Very Large Recreation Room which has a Murphy Bed Embedded on the side. The Basement also features another 3 Piece Washroom with a Standing Shower. Brand New Furnace & A/C
House for rent
C$2,800/moFees may apply
812 Sandcherry St, London, ON N6H 5T9
3beds
Price may not include required fees and charges. Learn more|
Singlefamily
Available now
Air conditioner, central air
In unit laundry
5 Parking spaces parking
Central, forced air, natural gas
What's special
Open concept kitchenStainless steel appliances
- 6 days |
- -- |
- -- |
Zillow last checked:
Listing updated:
Travel times

Let’s turn your rent into credit progress
Build credit history with every on-time payment and get credit for the payment you’re already making.
Facts & features
Interior
Bedrooms & bathrooms
- Bedrooms: 3
- Bathrooms: 3
- Full bathrooms: 3
Heating
- Central, Forced Air, Natural Gas
Cooling
- Air Conditioner, Central Air
Appliances
- Included: Water Heater
- Laundry: In Unit, Laundry Room
Features
- Has basement: Yes
Property
Parking
- Total spaces: 5
- Parking features: Private
- Details: Contact manager
Features
- Stories: 2
- Pool features: Contact manager
- Fencing: Fenced Yard
Lot
- Features: Private
Details
- Parcel number: 080560556
Construction
Type & style
- Home type: SingleFamily
- Property subtype: SingleFamily
Materials
- Roof: Asphalt Shingle
Community & HOA
Location
- Region: London
Financial & listing details
- Lease term: Contact For Details
Nearby apartments for rent

Price history
Price history is unavailable.
Neighborhood: West London
Nearby schools
GreatSchools rating
No schools nearby
We couldn't find any schools near this home.