Skip main navigation
Sold for $699,999
  • $699,999

    812 Scott Cir, Salem, VA 24153

    3beds
    3,263sqft
    Single Family Residence
    Built in 1990
    0.27 Acres Lot
    $700,800 Zestimate®
    $215/sqft
    $3,269 Estimated rent

    Home value

    $700,800

    $666,000 - $736,000

    $3,269/mo

    Zestimate® history
    Loading
    Loading...

    Owner options

    List your home for rent

    $3,269/mo

    Rent Zestimate®

    Find your next renter with Zillow Rental Manager. Plus, with online applications, you can quickly screen prospective tenants – for free.

    Learn more

    $3,269/mo

    Rent Zestimate®

    Refinance and save

    $4,241/mo

    Est. payment

    Refinancing to a lower rate could help reduce your monthly payments and save thousands over the life of the loan.

    See today's rates

    $4,241/mo

    Est. payment

    Explore your selling options

    Work with a Zillow partner agent

    Leverage their expertise and Zillow's premium Showcase listings to get your home seen by more buyers.

    Get started

    List with your own agent

    Get your home in front of millions of buyers by listing it on Zillow.

    Learn how to do it

    Sell it yourself

    Take full control of how buyers see your home on Zillow by listing For Sale by Owner (FSBO).

    List your home

    What's special

    Two-car garageBeautifully landscaped groundsMain-level primary suiteGreat roomGranite countertopsPrivate backyard oasisThoughtful architectural details throughout
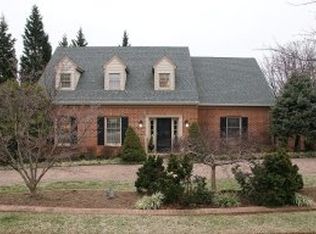
    This one-owner custom home in coveted Emerald Hills has been a beloved sanctuary since the day it was built, and now it's your chance to enjoy what they have created; refined living, beautiful architectural spaces, and a resort-style outdoor retreat. Welcome to the great room, anchored by a floor-to-ceiling stone fireplace that opens into the spacious chef's kitchen with oversized island, double wall ovens, custom cabinetry, granite countertops, and adjoining breakfast area. A formal dining room, dedicated office, and additional sitting room with a fireplace provide flexibility for both entertaining and daily living. The main-level primary suite offers its own fireplace and a luxurious spa-inspired bath with dual vanities, soaking tub, and oversized tiled shower. Upstairs two generously Upstairs two generously sized secondary bedrooms and two remodeled full baths provide exceptional functionality for family and guests alike. An additional room can be used as another bedroom or the second floor's very own den. Step outside to your own private backyard oasis. The spectacular outdoor living space includes an expansive deck, covered pavilion with retractable walls, fireplace, multiple lounging and dining spaces, and a stunning in-ground heated saltwater pool. Whether hosting large gatherings or enjoying quiet evenings poolside, this property delivers a true year-round resort-style experience. Other highlights include a two-car garage, extensive outdoor hardscaping, beautifully landscaped grounds, abundant natural light, and thoughtful architectural details throughout. This is truly a rare opportunity to own a distinctive home combining timeless design, spacious living, and exceptional outdoor amenities in one remarkable setting.

    Zillow last checked:

    Listing updated:

    Listed by:

    DAVID SPANGLER 540-598-0473,

    KELLER WILLIAMS REALTY ROANOKE

    Bought with:

    JEN MCDANIEL KOLL, 0225213334

    BERKSHIRE HATHAWAY HOMESERVICES PREMIER, REALTORS(r) - MAIN

    Source: RVAR,MLS#: 927553MLS Logo

    Facts & features

    Interior

    Bedrooms & bathrooms
    • Bedrooms: 3
    • Bathrooms: 4
    • Full bathrooms: 3
    • 1/2 bathrooms: 1
    Heating
    • Heat Pump Gas
    Cooling
    • Heat Pump Electric
    Appliances
    • Included: Dryer, Washer, Dishwasher, Microwave, Electric Range, Refrigerator, Oven
    Features
    • Flooring: Carpet, Ceramic Tile, Wood
    • Windows: Skylight(s)
    • Has basement: No
    • Number of fireplaces: 4
    • Fireplace features: Den, Gas Log, Great Room, Masonry, Master Bedroom
    Interior area
    • Total structure area: 3,388
    • Total interior livable area: 3,263 sqft
    • Finished area above ground: 3,263

    Property

    Parking
    • Total spaces: 2
    • Parking features: Attached, Paved, Garage Door Opener
    • Has attached garage: Yes
    • Covered spaces: 2
    Features
    • Levels: One and One Half
    • Stories: 1
    • Patio & porch: Patio
    • Has private pool: Yes
    • Pool features: In Ground
    Lot
    • Size: 0.27 Acres
    Details
    • Additional structures: Gazebo
    • Parcel number: 6316.3

    Construction

    Type & style
    • Home type: SingleFamily
    • Property subtype: Single Family Residence
    Materials
    • Stone, Wood
    Condition
    • Completed
    • Year built: 1990

    Utilities & green energy

    • Electric: 8 Phase
    • Sewer: Public Sewer

    Community & neighborhood

    Location
    • Region: Salem
    • Subdivision: Emerald Hills

    Price history

    DateEventPrice
    6/10/2026Sold$699,999+0%$215/sqft
    Source: RVAR #927553 Report a problem
    5/16/2026Pending sale$699,900$214/sqft
    Source: RVAR #927553 Report a problem
    5/14/2026Listed for sale$699,900$214/sqft
    Source: RVAR #927553 Report a problem

    Public tax history

    YearProperty taxesTax assessment
    2025$5,885 +5.3%$498,700 +7.1%
    2024$5,586 +7.1%$465,500 +7.1%
    2023$5,218 +11%$434,800 +11%
    2022$4,702 +3.6%$391,800 +3.6%
    2021$4,537 +2.4%$378,100 +2.4%
    2020$4,432 +2.6%$369,300 +0.9%
    2019$4,318 $365,900
    2018$4,318 +1.1%$365,900 +1.1%
    2017$4,272 +4.1%$362,000 +4.1%
    2016$4,105 +3.9%$347,900 +3.9%
    2015$3,953 $335,000
    2014$3,953 $335,000
    2012-- $335,000
    2011-- $335,000
    2010-- $335,000
    2008-- --
    2007-- --
    2006-- --
    2005-- --
    2004-- --
    2003-- --
    2002-- $261,700
    2001-- $261,700

    Find assessor info on the county website

    Neighborhood: 24153

    Nearby schools

    GreatSchools rating
    Schools provided by the listing agent
    • Elementary: West Salem
    • Middle: Andrew Lewis
    • High: Salem High

    Source: RVAR. This data may not be complete. We recommend contacting the local school district to confirm school assignments for this home.

    Get pre-qualified for a loan
    At Zillow Home Loans, we can pre-qualify you in as little as 5 minutes with no impact to your credit score.

    An equal housing lender. NMLS #10287.

    Sell for more on Zillow
    Get a Zillow Showcase℠ listing at no additional cost and you could sell for .
    $700,800
    2% more
    +$14,016
    With Zillow Showcase(estimated)
    $714,816