Skip main navigation
Active under contract-show
  • $349,900

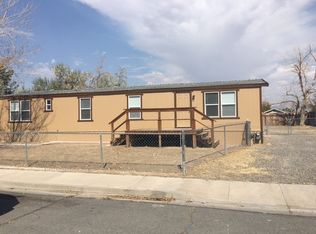
    812 Scott Dr, Fernley, NV 89408

    3beds
    1,620sqft
    Manufactured Home
    Built in 1993
    10,018 Square Feet Lot
    $350,100 Zestimate®
    $216/sqft
    $-- HOA

    What's special

    Extra linen closet space
    Amazing opportunity for new homeowners or investors now available in Fernley. This home features 3 bedrooms, 2 bathrooms, and 1,620 sqft. of living space. The kitchen comes equipped with a gas range, dishwasher, and plenty of countertop and cabinet space for any new homeowner. The primary bedroom has a walk-in closet and a private primary bathroom with a shower stall and extra linen closet space. The home sits on almost a quarter of an acre leaving ample room for any homeowners needs while also providing space for the 2-car detached garage that comes set up with built-in shelving and a partially finished interior. Come and take look at this property today to see how you can make it your home.
    55 days
    |
    34
    |
    0
    |

    Likely to sell faster than

    Zillow last checked:

    Listing updated:

    Listed by:

    Ryan Philips S.187238 775-230-3541,

    RE/MAX Realty Affiliates

    Source: NNRMLS,MLS#: 260005875MLS Logo

      Facts & features

      Interior

      Bedrooms & bathrooms
      • Bedrooms: 3
      • Bathrooms: 2
      • Full bathrooms: 2
      Heating
      • Forced Air, Natural Gas
      Appliances
      • Included: Disposal, Gas Range
      • Laundry: Cabinets, Laundry Room, Washer Hookup
      Features
      • Breakfast Bar, Pantry, Master Downstairs, Walk-In Closet(s)
      • Flooring: Carpet, Vinyl
      • Windows: Aluminum Frames, Double Pane Windows
      • Has fireplace: No
      • Common walls with other units/homes: No Common Walls
      Interior area
      • Total structure area: 1,620
      • Total interior livable area: 1,620 sqft

      Property

      Parking
      • Total spaces: 2
      • Parking features: Attached, Garage, Garage Door Opener
      • Attached garage spaces: 2
      Features
      • Levels: One
      • Stories: 1
      • Exterior features: Rain Gutters
      • Spa features: None
      • Fencing: Back Yard,Front Yard,Partial
      • Has view: Yes
      • View description: Mountain(s)
      Lot
      • Size: 10,018 Square Feet
      • Features: Level
      Details
      • Additional structures: Shed(s)
      • Parcel number: 02029205
      • Zoning: SF6

      Construction

      Type & style
      • Home type: MobileManufactured
      • Property subtype: Manufactured Home
      Materials
      • Foundation: Full Perimeter
      • Roof: Composition,Pitched,Shingle
      Condition
      • New construction: No
      • Year built: 1993

      Utilities & green energy

      • Sewer: Public Sewer
      • Water: Public
      • Utilities for property: Electricity Connected, Natural Gas Connected, Sewer Connected, Water Connected

      Community & HOA

      Community
      • Security: Smoke Detector(s)
      • Subdivision: Green Valley Estates Ph 3B
      HOA
      • Has HOA: No
      Location
      • Region: Fernley

      Financial & listing details

      • Price per square foot: $216/sqft
      • Tax assessed value: $221,603
      • Annual tax amount: $1,152
      • Date on market: 5/11/2026
      • Cumulative days on market: 56 days
      • Listing terms: 1031 Exchange,Cash,Conventional,FHA,VA Loan
      • Body type: Double Wide

        Estimated market value

        $350,100

        $333,000 - $368,000

        $1,749/mo

        Price history

        DateEventPrice
        5/19/2026Contingent$349,900$216/sqft
        Source: NNRMLS #260005875 Report a problem
        5/11/2026Listed for sale$349,900+34.6%$216/sqft
        Source: NNRMLS #260005875 Report a problem
        2/4/2026Sold$260,000$160/sqft
        Source: Public Record Report a problem

        Public tax history

        YearProperty taxesTax assessment
        2025$1,528 +1.7%$77,561 -1.2%
        2024$1,503 +7.1%$78,540 +3.1%
        2023$1,403 +3.5%$76,144 +5.1%
        2022$1,355 $72,431 +13.9%
        2021-- $63,617 +5.6%
        2020$1,282 $60,263 +3.1%
        2019$1,282 +3%$58,461 +16%
        2018$1,245 +2.9%$50,382 +28.2%
        2017$1,210 -0.1%$39,293 +41.6%
        2016$1,211 +13%$27,749 +16.3%
        2015$1,071 +2%$23,867 +31.4%
        2014$1,050 $18,157 -9.4%
        2013-- $20,041
        2012-- $20,041 -13.2%
        2011-- $23,090 +9%
        2010-- $21,186 -40.6%
        2009-- $35,693 -21.1%
        2008-- $45,235 +2.4%
        2007-- $44,195 +26.3%
        2006-- $34,998 +19.5%
        2004-- $29,297

        Find assessor info on the county website

        Monthly payment

        Estimated monthly payment$1,822
        All calculations are estimates and provided by Zillow, Inc. for informational purposes only. Actual amounts may vary.
        HOA fees may include property taxes on listings classified as Co-Ops. Contact the listing agent and/or owner for fee details.
        Mortgage interest rates are dependent on a number of factors, including credit score, down payment, and repayment length. Interest rate data provided by Zillow Group Marketplace, Inc. as of 1/1/1970 from various mortgage lenders with which we have lead or other similar arrangements; the Estimated Payment is an average of those rates.
        See how much you could borrow to make a competitive offer.

        Climate risks

        Neighborhood: 89408

        Getting around

        1 / 100
        Car-Dependent
        22 / 100
        Somewhat Bikeable

        Nearby schools

        GreatSchools rating
        Schools provided by the listing agent
        • Elementary: Cottonwood
        • Middle: Silverland
        • High: Fernley

        Source: NNRMLS. This data may not be complete. We recommend contacting the local school district to confirm school assignments for this home.

        A local agent can set up tours, give advice and negotiate with sellers.

        Browse local experts

        Similar homes

        Skip to the end of the carouselSkip to the beginning of the carousel