Skip main navigation
Sold for $2,188,000
Street View
  • Tax assessed value
    $2,188,000

    812 Sea Chase Dr, Redwood City, CA 94065

    3beds
    2,020sqft
    Single Family Residence, Residential
    Built in 1989
    4,233 Square Feet Lot
    $2,496,300 Zestimate®
    $1,083/sqft
    $7,060 Estimated rent

    Home value

    $2,496,300

    $2.30M - $2.72M

    $7,060/mo

    Zestimate® history
    Loading
    Loading...

    Owner options

    List your home for rent

    $7,060/mo

    Rent Zestimate®

    Find your next renter with Zillow Rental Manager. Plus, with online applications, you can quickly screen prospective tenants – for free.

    Learn more

    $7,060/mo

    Rent Zestimate®

    Refinance and save

    $14,166/mo

    Est. payment

    Refinancing to a lower rate could help reduce your monthly payments and save thousands over the life of the loan.

    See today's rates

    $14,166/mo

    Est. payment

    Explore your selling options

    Work with a Zillow partner agent

    Leverage their expertise and Zillow's premium Showcase listings to get your home seen by more buyers.

    Get started

    List with your own agent

    Get your home in front of millions of buyers by listing it on Zillow.

    Learn how to do it

    Sell it yourself

    Take full control of how buyers see your home on Zillow by listing For Sale by Owner (FSBO).

    List your home

    What's special

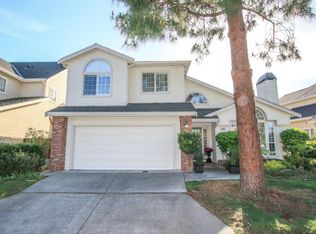
    Nestled in the picturesque coastal setting of Lighthouse Cove in Redwood Shores, this charming home offers an idyllic blend of natural beauty and modern living. Residents enjoy access to excellent schools like Sandpiper Elementary and Redwood Shores Elementary. Shannon Park and Sandpiper Park are just steps away, providing ample recreational opportunities. The area is known for its safe, tranquil environment, surrounded by water and lush greenery. The neighborhood offers numerous man-made lagoons and waterways, perfect for bike rides and evening walks. This contemporary home exudes curb appeal with its clean lines and a modern design. Inside, an open floor plan is illuminated by extra-tall windows that flood the space with natural light. High ceilings enhance the home's airy and spacious feel. The living room, anchored by a handsome fireplace, seamlessly connects to the dining area w/ a wet bar, making it ideal for entertaining. A guest en-suite bedroom is conveniently located downstairs. The kitchen / family room combo is well-appointed and perfect for hosting friends and family. Upstairs you'll find 2 more comfortable bedrooms with a jack-n-jill bathroom. Outside, you'll find an extra-wide backyard with a patio area perfect for summers under the California sun. DON'T WAIT!

    Zillow last checked:

    Listing updated:

    Listed by:

    Stanley Lo 00874415 650-373-0007,

    Green Banker Realty 650-373-0007

    Bought with:

    Andra Wai Cheung, 01867813

    Andra Wai Cheung, Brkr

    Source: MLSListings Inc,MLS#: ML81967842MLS Logo

    Facts & features

    Interior

    Bedrooms & bathrooms
    • Bedrooms: 3
    • Bathrooms: 3
    • Full bathrooms: 2
    • 1/2 bathrooms: 1
    Bathroom
    • Features: DoubleSinks, Other, OutsideAccess, StallShower, Tile, Tub
    Dining room
    • Features: BreakfastBar, DiningArea, DiningFamilyCombo, Other
    Family room
    • Features: SeparateFamilyRoom
    Heating
    • Gas
    Cooling
    • None
    Appliances
    • Included: Dishwasher, Oven/Range, Refrigerator
    • Laundry: Inside
    Features
    • High Ceilings
    • Flooring: Carpet, Hardwood
    • Fireplace features: Living Room
    Interior area
    • Total structure area: 2,020
    • Total interior livable area: 2,020 sqft

    Property

    Parking
    • Total spaces: 2
    • Parking features: Attached
    • Attached garage spaces: 2
    Features
    • Stories: 2
    • Patio & porch: Balcony/Patio
    • Exterior features: Back Yard
    Lot
    • Size: 4,233 Square Feet
    Details
    • Parcel number: 095323180
    • Zoning: R20000
    • Special conditions: Standard

    Construction

    Type & style
    • Home type: SingleFamily
    • Architectural style: Contemporary
    • Property subtype: Single Family Residence, Residential
    Materials
    • Foundation: Slab
    • Roof: Composition
    Condition
    • New construction: No
    • Year built: 1989

    Utilities & green energy

    • Gas: PublicUtilities
    • Sewer: Public Sewer
    • Water: Public
    • Utilities for property: Public Utilities, Water Public

    Community & HOA

    HOA
    • Has HOA: Yes
    • HOA fee: $286 monthly
    Location
    • Region: Redwood City

    Financial & listing details

    • Price per square foot: $1,083/sqft
    • Tax assessed value: $2,188,000
    • Annual tax amount: $25,900
    • Date on market: 5/31/2024
    • Listing agreement: ExclusiveRightToSell

    Price history

    DateEventPrice
    7/8/2024Sold$2,188,000$1,083/sqft
    Source: MLSListings Inc #ML81967842 Report a problem
    6/10/2024Pending sale$2,188,000$1,083/sqft
    Source: MLSListings Inc #ML81967842 Report a problem
    5/31/2024Listed for sale$2,188,000+433.7%$1,083/sqft
    Source: MLSListings Inc #ML81967842 Report a problem
    4/30/1996Sold$410,000+5.9%$203/sqft
    Source: Public Record Report a problem
    12/7/1993Sold$387,000$192/sqft
    Source: Public Record Report a problem

    Public tax history

    YearProperty taxesTax assessment
    2025$25,900 +192%$2,188,000 +227.7%
    2024$8,871 +2.6%$667,748 +2%
    2023$8,643 +3.2%$654,656 +2%
    2022$8,379 +15.6%$641,820 +2%
    2021$7,250 +1%$629,236 +1%
    2020$7,176 +1%$622,784 +2%
    2019$7,103 +1.9%$610,574 +2%
    2018$6,973 +2.9%$598,602 +2%
    2017$6,777 +2.4%$586,866 +2%
    2016$6,617 +5.5%$575,360 +1.5%
    2015$6,269 $566,718 +2%
    2014$6,269 $555,618 +0.5%
    2013-- $553,108 +2%
    2012-- $542,264
    2011-- $542,264 +2.8%
    2010-- $527,660 -0.2%
    2009-- $528,914 +2%
    2008-- $518,544 +2%
    2007-- $508,378 +2%
    2006-- $498,410
    2005-- $498,410 +4%
    2004-- $479,058 +1.9%
    2003-- $470,278 +2%
    2002-- $461,058 +2%
    2001-- $452,018 +2%
    2000-- $443,156
    Find assessor info on the county website

    Neighborhood: Redwood Shores

    Nearby schools

    GreatSchools rating
    Schools provided by the listing agent
    • District: BelmontRedwoodShoresElementary

    Source: MLSListings Inc. This data may not be complete. We recommend contacting the local school district to confirm school assignments for this home.

    Get a cash offer in 3 minutes
    Find out how much your home could sell for in as little as 3 minutes with a no-obligation cash offer.
    Estimated market value
    $2,496,300
    Get a cash offer in 3 minutes
    Find out how much your home could sell for in as little as 3 minutes with a no-obligation cash offer.
    Estimated market value
    $2,496,300