Skip main navigation
Sold for $570,000
  • Listing Provided by: Universal Elite Realty
    Bought with: KELLER WILLIAMS REALTY
    Tax assessed value
    $570,000

    812 Seville Ln, Pomona, CA 91767

    2beds
    1,070sqft
    Townhouse
    Built in 2017
    0.51 Acres Lot
    $555,300 Zestimate®
    $533/sqft
    $2,818 Estimated rent

    Home value

    $555,300

    $528,000 - $583,000

    $2,818/mo

    Zestimate® history
    Loading
    Loading...

    Owner options

    List your home for rent

    $2,818/mo

    Rent Zestimate®

    Find your next renter with Zillow Rental Manager. Plus, with online applications, you can quickly screen prospective tenants – for free.

    Learn more

    $2,818/mo

    Rent Zestimate®

    Refinance and save

    $3,846/mo

    Est. payment

    Refinancing to a lower rate could help reduce your monthly payments and save thousands over the life of the loan.

    See today's rates

    $3,846/mo

    Est. payment

    Explore your selling options

    Work with a Zillow partner agent

    Leverage their expertise and Zillow's premium Showcase listings to get your home seen by more buyers.

    Get started

    List with your own agent

    Get your home in front of millions of buyers by listing it on Zillow.

    Learn how to do it

    Sell it yourself

    Take full control of how buyers see your home on Zillow by listing For Sale by Owner (FSBO).

    List your home

    What's special

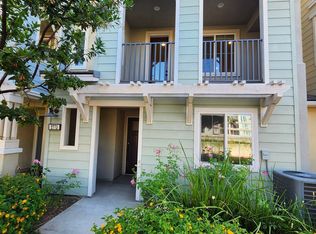
    Welcome to 812 Seville Lane, a stunning, newly renovated corner unit residence in Pomona, California. Nestled in a prime location, this home is minutes away from the charming Claremont Village, Old Town La Verne, and conveniently positioned between the 210 and 10 freeways, offering easy access to local dining, shopping, and entertainment venues, as well as Claremont and Pomona Colleges. This exquisite two-bedroom, two-and-a-half-bathroom home has been meticulously updated to offer a modern living experience. As you enter, you'll be greeted by a fresh, contemporary ambiance with newly painted interiors and comprehensive renovations throughout. The house features custom-designed blackout thermal shutters, enhancing both privacy and energy efficiency. The open floor plan seamlessly connects the living spaces, making it perfect for entertaining or relaxing. Each bedroom is a peaceful retreat, complete with full en-suite bathrooms, providing ample space and convenience. Additionally, this home includes a thoughtful array of appliances such as a stove, microwave, refrigerator, dishwasher, washer, and dryer—all included to ensure a move-in-ready experience. Positioned as a desirable corner unit, this home boasts enhanced privacy and superior views with only one shared wall. Natural light floods the space through well-placed windows, creating an airy and welcoming atmosphere. Outdoor living is also a joy at 812 Seville Lane with its inviting community amenities including a large pool, spa, BBQ area, and a dedicated dog run, catering to both relaxation and active lifestyles. Embrace the comfort of a turnkey home designed with attention to detail and an array of upgrades, making 812 Seville Lane not just a house, but a place to call home.

    Zillow last checked:

    Listing updated:

    Listing Provided by:

    Yang Feng DRE #02217052 626-782-1374,

    Universal Elite Realty,

    Zhun J.J. Huang DRE #01927227,

    Universal Elite Inc.

    Bought with:

    Jeff Kack, DRE #02125082

    KELLER WILLIAMS REALTY

    Krystle Roth, DRE #01492471

    KELLER WILLIAMS REALTY

    Source: CRMLS,MLS#: CV24139854MLS LogoOriginating MLS: California Regional MLS

    Facts & features

    Interior

    Bedrooms & bathrooms
    • Bedrooms: 2
    • Bathrooms: 3
    • Full bathrooms: 3
    Primary bedroom
    • Features: Primary Suite
    Bedroom
    • Features: Multi-Level Bedroom
    Bathroom
    • Features: Dual Sinks, Quartz Counters, Separate Shower, Tub Shower
    Kitchen
    • Features: Kitchen/Family Room Combo, Quartz Counters
    Other
    • Features: Walk-In Closet(s)
    Heating
    • Central
    Cooling
    • Central Air
    Appliances
    • Included: Dishwasher, Free-Standing Range, Gas Oven, Gas Range, Microwave, Refrigerator, Tankless Water Heater, Dryer, Washer
    • Laundry: Inside, Laundry Room, Upper Level
    Features
    • Breakfast Bar, Balcony, Breakfast Area, Eat-in Kitchen, Multiple Staircases, Open Floorplan, Quartz Counters, Recessed Lighting, Primary Suite, Walk-In Closet(s)
    • Flooring: Carpet, Tile
    • Has fireplace: No
    • Fireplace features: None
    • Common walls with other units/homes: 1 Common Wall
    Interior area
    • Total interior livable area: 1,070 sqft

    Property

    Parking
    • Total spaces: 2
    • Parking features: Garage, No Driveway, Private, One Space
    • Attached garage spaces: 2
    Features
    • Levels: Three Or More
    • Stories: 3
    • Entry location: FIRST FLOOR
    • Pool features: Community, Association
    • Has spa: Yes
    • Spa features: Community
    • Has view: Yes
    • View description: None
    Lot
    • Size: 0.51 Acres
    Details
    • Parcel number: 8313028088
    • Zoning: POM*
    • Special conditions: Standard

    Construction

    Type & style
    • Home type: Townhouse
    • Property subtype: Townhouse
    • Attached to another structure: Yes
    Materials
    • Copper Plumbing
    Condition
    • New construction: No
    • Year built: 2017

    Utilities & green energy

    • Sewer: Public Sewer
    • Water: Public

    Community & neighborhood

    Security
    • Security features: Carbon Monoxide Detector(s), Fire Sprinkler System, Smoke Detector(s)
    Community
    • Community features: Street Lights, Sidewalks, Pool
    Location
    • Region: Pomona

    HOA & financial

    HOA
    • Has HOA: Yes
    • HOA fee: $232 monthly
    • Amenities included: Barbecue, Picnic Area, Pool, Spa/Hot Tub
    • Association name: Bonita Village
    • Association phone: 949-450-0202

    Other

    Other facts
    • Listing terms: Cash,Cash to New Loan,Conventional

    Price history

    DateEventPrice
    9/4/2024Sold$570,000+4.6%$533/sqft
    Source: CRMLS #CV24139854 Report a problem
    8/30/2024Pending sale$545,000$509/sqft
    Source: CRMLS #CV24139854 Report a problem
    8/15/2024Contingent$545,000$509/sqft
    Source: CRMLS #CV24139854 Report a problem
    8/15/2024Listed for sale$545,000$509/sqft
    Source: CRMLS #CV24139854 Report a problem
    7/31/2024Pending sale$545,000$509/sqft
    Source: CRMLS #CV24139854 Report a problem
    7/27/2024Contingent$545,000$509/sqft
    Source: CRMLS #CV24139854 Report a problem
    7/12/2024Listed for sale$545,000+36.3%$509/sqft
    Source: CRMLS #CV24139854 Report a problem
    9/29/2017Sold$400,000$374/sqft
    Source: Public Record Report a problem

    Public tax history

    YearProperty taxesTax assessment
    2025$7,563 +33.5%$570,000 +27.7%
    2024$5,664 +3.4%$446,203 +2%
    2023$5,479 +1.6%$437,454 +2%
    2022$5,394 +2.3%$428,878 +2%
    2021$5,273 +0.3%$420,470 +1%
    2020$5,256 $416,159 +2%
    2019$5,256 +4.5%$408,000 +2%
    2018$5,030 $400,000 +310.7%
    2017$5,030 $97,399

    Find assessor info on the county website

    Neighborhood: 91767

    Nearby schools

    GreatSchools rating
    Get a cash offer in 3 minutes
    Find out how much your home could sell for in as little as 3 minutes with a no-obligation cash offer.
    Estimated market value
    $555,300
    Get a cash offer in 3 minutes
    Find out how much your home could sell for in as little as 3 minutes with a no-obligation cash offer.
    Estimated market value
    $555,300