Skip main navigation
Closed
  • $460,000

    812 Shadow Mountain Dr Lot 17, Crossville, TN 38572

    3beds
    2,050sqft
    Single Family Residence, Residential
    Built in 2025
    1.5 Acres Lot
    $455,900 Zestimate®
    $224/sqft
    $2,494 Estimated rent

    Home value

    $455,900

    Estimated sales range

    Not available

    $2,494/mo

    Zestimate® history
    Loading
    Loading...

    Owner options

    List your home for rent

    $2,494/mo

    Rent Zestimate®

    Find your next renter with Zillow Rental Manager. Plus, with online applications, you can quickly screen prospective tenants – for free.

    Learn more

    $2,494/mo

    Rent Zestimate®

    Refinance and save

    $2,619/mo

    Est. payment

    Refinancing to a lower rate could help reduce your monthly payments and save thousands over the life of the loan.

    See today's rates

    $2,619/mo

    Est. payment

    Explore your selling options

    Work with a Zillow partner agent

    Leverage their expertise and Zillow's premium Showcase listings to get your home seen by more buyers.

    Get started

    List with your own agent

    Get your home in front of millions of buyers by listing it on Zillow.

    Learn how to do it

    Sell it yourself

    Take full control of how buyers see your home on Zillow by listing For Sale by Owner (FSBO).

    List your home

    What's special

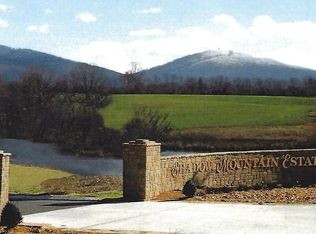
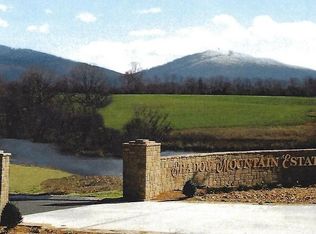
    Brand new and ready to welcome you home! This 3-bedroom, 3.5-bath home in the desirable Shadow Mountain Estates offers 2,050 square feet of well-planned living space on 1.5 acres. Inside, you'll find a spacious layout with a split-bedroom design for added privacy, stylish laminate flooring throughout, and a cozy gas fireplace in the living room. The main bedroom features a generous walk-in closet and a private en suite bath. With a 2-car garage, plenty of room to spread out, and peaceful surroundings, this home blends comfort and convenience in one beautiful package. Whether you're looking for a place to raise a family or settle into your next chapter, this move-in-ready home checks all the boxes. *buyer to verify all measurements and information before making an informed offer. Note/ 24 hour first right of refusal in place, sale of home Continue to show!!!

    Zillow last checked:

    Listing updated:

    Listed by:

    Janice Hamby 931-200-0037,

    Third Tennessee Realty and Associates,

    Emma Kylie Tebault,

    Third Tennessee Realty and Associates

    Bought with:

    Kristi Tollett, 354115

    Highlands Elite Real Estate

    Source: RealTracs MLS as distributed by MLS GRID,MLS#: 2950872MLS Logo

    Facts & features

    Interior

    Bedrooms & bathrooms
    • Bedrooms: 3
    • Bathrooms: 4
    • Full bathrooms: 3
    • 1/2 bathrooms: 1
    Bedroom 1
    • Features: Walk-In Closet(s)
    • Level: Walk-In Closet(s)
    Kitchen
    • Features: Pantry
    • Level: Pantry
    Living room
    • Features: Great Room
    • Level: Great Room
    Other
    • Features: Utility Room
    • Level: Utility Room
    Heating
    • Central, Electric
    Cooling
    • Central Air, Ceiling Fan(s)
    Appliances
    • Included: Dishwasher, Range, Refrigerator
    • Laundry: Washer Hookup, Electric Dryer Hookup
    Features
    • Walk-In Closet(s), Pantry, Ceiling Fan(s)
    • Flooring: Laminate
    • Basement: Crawl Space
    • Number of fireplaces: 1
    Interior area
    • Total structure area: 2,050
    • Total interior livable area: 2,050 sqft
    • Finished area above ground: 2,050

    Property

    Parking
    • Parking features: Garage Door Opener, Garage Faces Side
    Features
    • Levels: One
    • Stories: 1
    • Patio & porch: Deck, Porch, Covered
    • Has view: Yes
    • View description: Mountain(s)
    Lot
    • Size: 1.5 Acres
    • Dimensions: 220 x 308
    • Features: Level
    • Topography: Level
    Details
    • Parcel number: 173B A 00400 000
    • Special conditions: Standard

    Construction

    Type & style
    • Home type: SingleFamily
    • Architectural style: Contemporary
    • Property subtype: Single Family Residence, Residential
    Materials
    • Frame, Stone, Vinyl Siding, Other
    Condition
    • New construction: Yes
    • Year built: 2025

    Utilities & green energy

    • Sewer: Septic Tank
    • Water: Public
    • Utilities for property: Electricity Available, Water Available

    Community & HOA

    Community
    • Security: Smoke Detector(s)
    • Subdivision: Shadow Mountain Estates
    Location
    • Region: Crossville

    Financial & listing details

    • Price per square foot: $224/sqft
    • Annual tax amount: $75
    • Date on market: 6/17/2025
    • Electric utility on property: Yes

    Price history

    DateEventPrice
    7/18/2025Sold$460,000$224/sqft
    Source: RealTracs MLS as distributed by MLS GRID #2950872 Report a problem

    Public tax history

    Tax history is unavailable.

    Neighborhood: 38572

    Nearby schools

    GreatSchools rating
    Schools provided by the listing agent
    • Elementary: Frank P. Brown Elementary
    • Middle: Frank P. Brown Elementary
    • High: Cumberland County High School

    Source: RealTracs MLS as distributed by MLS GRID. This data may not be complete. We recommend contacting the local school district to confirm school assignments for this home.

    Get pre-qualified for a loan
    At Zillow Home Loans, we can pre-qualify you in as little as 5 minutes with no impact to your credit score.

    An equal housing lender. NMLS #10287.

    Sell for more on Zillow
    Get a Zillow Showcase℠ listing at no additional cost and you could sell for .
    $455,900
    2% more
    +$9,118
    With Zillow Showcase(estimated)
    $465,018