Discover the ultimate blend of luxury, location, and livability at 812 Shady Bend Court! Tucked away on a serene double cul-de-sac with no through traffic, this home offers privacy and peace on a picturesque knoll. Step inside and you’ll love the charming & thoughtful floor plan featuring a first-floor primary suite, an additional bed & bath, and a spacious triple garage. You’ll see gorgeous granite, two living areas with cozy fireplaces, hand-scraped hardwood floors, and exceptional details throughout. Up the entryway staircase, you’ll find two bedrooms sharing a jack-and-jill bath, complemented by a spacious game room, attic space for storage galore! Outside, the multi-level backyard oasis features both covered & open patios, surrounded by lush landscaping, perfect for relaxing & entertaining. In the heart of Highland Shores, this master-planned community abundantly treats you to scenic trails along Lake Lewisville, tennis leagues, swim teams, and social clubs to meet your neighbors. Top-notch schools, nearby contemporary shopping & dining, and quick access to DFW Airport, all make 812 Shady Bend Court the perfect mix of modern convenience and community.
Sold
Price Unknown
812 Shady Bend Ct, Highland Village, TX 75077
4beds
3,592sqft
Single Family Residence
Built in 1994
0.32 Acres Lot
$807,000 Zestimate®
$--/sqft
$4,648 Estimated rent
Home value
$807,000
$759,000 - $863,000
$4,648/mo
Zestimate® history
Owner options
List your home for rent
$4,648/mo
Rent Zestimate®
Find your next renter with Zillow Rental Manager. Plus, with online applications, you can quickly screen prospective tenants – for free.
$4,648/mo
Rent Zestimate®
Refinance and save
$820/mo
Est. payment
Refinancing to a lower rate could help reduce your monthly payments and save thousands over the life of the loan.
$820/mo
Est. payment
Explore your selling options
Work with a Zillow partner agent
Leverage their expertise and Zillow's premium Showcase listings to get your home seen by more buyers.
Get startedList with your own agent
Get your home in front of millions of buyers by listing it on Zillow.
Learn how to do itSell it yourself
Take full control of how buyers see your home on Zillow by listing For Sale by Owner (FSBO).
List your homeWhat's special
Zillow last checked:
Listing updated:
Listed by:
Norma Shivers 0729544 940-391-8540,
eXp Realty LLC 888-519-7431
Bought with:
Dana Merhi
Keller Williams Realty-FM
Source: NTREIS,MLS#: 20751451
Facts & features
Interior
Bedrooms & bathrooms
- Bedrooms: 4
- Bathrooms: 4
- Full bathrooms: 3
- 1/2 bathrooms: 1
Primary bedroom
- Features: Dual Sinks, En Suite Bathroom
- Level: First
- Dimensions: 17 x 15
Bedroom
- Level: First
- Dimensions: 12 x 12
Bedroom
- Level: Second
- Dimensions: 13 x 12
Bedroom
- Level: Second
- Dimensions: 12 x 12
Breakfast room nook
- Level: First
- Dimensions: 11 x 10
Kitchen
- Features: Breakfast Bar, Built-in Features, Granite Counters, Kitchen Island
- Level: First
- Dimensions: 14 x 14
Living room
- Features: Built-in Features
- Level: First
- Dimensions: 20 x 18
Living room
- Level: First
- Dimensions: 20 x 18
Living room
- Level: Second
- Dimensions: 17 x 13
Utility room
- Level: First
Heating
- Central, Natural Gas
Cooling
- Central Air, Electric
Appliances
- Included: Dishwasher, Electric Cooktop, Disposal, Wine Cooler
- Laundry: Washer Hookup, Electric Dryer Hookup, Laundry in Utility Room
Features
- Built-in Features, Cable TV
- Flooring: Carpet, Ceramic Tile, Wood
- Has basement: No
- Number of fireplaces: 2
- Fireplace features: Decorative, Gas Log, Gas Starter
Interior area
- Total interior livable area: 3,592 sqft
Property
Parking
- Total spaces: 5
- Parking features: Driveway, Garage, Garage Door Opener, Garage Faces Side
- Attached garage spaces: 3
- Carport spaces: 2
- Covered spaces: 5
- Has uncovered spaces: Yes
Features
- Levels: Two
- Stories: 2
- Pool features: None, Community
- Fencing: Wood,Wrought Iron
Lot
- Size: 0.32 Acres
Details
- Parcel number: R174538
Construction
Type & style
- Home type: SingleFamily
- Architectural style: Traditional,Detached
- Property subtype: Single Family Residence
- Attached to another structure: Yes
Materials
- Brick
- Foundation: Slab
- Roof: Composition
Condition
- Year built: 1994
Utilities & green energy
- Sewer: Public Sewer
- Water: Public
- Utilities for property: Sewer Available, Water Available, Cable Available
Community & HOA
Community
- Features: Playground, Pool, Tennis Court(s), Trails/Paths
- Security: Security System, Smoke Detector(s), Security Service
- Subdivision: Highland Shores Ph 11l
HOA
- Has HOA: Yes
- Services included: All Facilities, Association Management, Maintenance Structure
- HOA fee: $820 annually
- HOA name: Highland Shores
- HOA phone: 972-317-5139
Location
- Region: Highland Village
Financial & listing details
- Tax assessed value: $760,000
- Annual tax amount: $13,588
- Date on market: 11/14/2024
- Cumulative days on market: 18 days
- Exclusions: TV in living room, mirror above free-standing bathtub in primary bathroom
Price history
| Date | Event | Price |
|---|---|---|
| 1/2/2025 | Sold | -- |
Source: NTREIS #20751451 Report a problem | ||
| 12/10/2024 | Pending sale | $830,000$231/sqft |
Source: NTREIS #20751451 Report a problem | ||
| 12/2/2024 | Contingent | $830,000$231/sqft |
Source: NTREIS #20751451 Report a problem | ||
| 11/14/2024 | Listed for sale | $830,000+61.2%$231/sqft |
Source: NTREIS #20751451 Report a problem | ||
| 10/30/2019 | Sold | -- |
Source: Agent Provided Report a problem | ||
| 10/11/2019 | Pending sale | $515,000$143/sqft |
Source: Repeat Realty, LLC #14183263 Report a problem | ||
| 9/13/2019 | Listed for sale | $515,000$143/sqft |
Source: Repeat Realty, LLC #14183263 Report a problem | ||
Public tax history
| Year | Property taxes | Tax assessment |
|---|---|---|
| 2025 | $13,716 +1.8% | $760,000 +1.8% |
| 2024 | $13,476 -3.9% | $746,203 -3.1% |
| 2023 | $14,017 +23.4% | $769,730 +35.6% |
| 2022 | $11,359 +2.8% | $567,619 +8.1% |
| 2021 | $11,054 +2% | $525,189 +3.4% |
| 2020 | $10,842 +4.5% | $507,759 +0.8% |
| 2019 | $10,378 +0.7% | $503,919 +3.8% |
| 2018 | $10,307 +11.9% | $485,354 +3.3% |
| 2017 | $9,209 | $469,629 +9.9% |
| 2016 | $9,209 +5.7% | $427,316 +7.2% |
| 2015 | $8,709 | $398,507 +3.5% |
| 2014 | $8,709 | $385,144 +10% |
| 2013 | $8,709 | $350,131 +4.3% |
| 2012 | -- | $335,626 -1.7% |
| 2011 | -- | $341,440 -0.3% |
| 2010 | -- | $342,353 -3.3% |
| 2009 | -- | $354,105 -6.8% |
| 2007 | $9,029 -4.9% | $379,866 +0.7% |
| 2006 | $9,493 +1.4% | $377,330 +1.7% |
| 2005 | $9,360 | $371,017 +2.2% |
| 2004 | -- | $362,999 -0.7% |
| 2003 | -- | $365,582 -3.9% |
| 2002 | -- | $380,259 -4.8% |
| 2001 | -- | $399,339 |
Find assessor info on the county website
Neighborhood: Highland Shores
Nearby homes
- $671,0004 bd2 ba2.6k sqft810 Shady Bend Ct, Highland Village, TX 75077Off Market
- $900,8004 bd4 ba3.7k sqft814 Shady Bend Ct, Highland Village, TX 75077Off Market
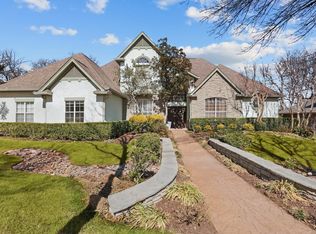
- $--4 bd4 ba3.6k sqft812 Woodhaven Dr, Highland Village, TX 75077Sold
- $695,4004 bd3 ba2.8k sqft814 Woodhaven Dr, Highland Village, TX 75077Off Market
- $872,5005 bd5 ba4.1k sqft805 Shady Bend Ct, Highland Village, TX 75077Off Market
- $706,5004 bd4 ba3.3k sqft810 Woodhaven Dr, Highland Village, TX 75077Off Market
- $862,5005 bd3 ba4k sqft809 Shady Bend Ct, Highland Village, TX 75077Off Market
- $873,7004 bd3 ba3.8k sqft808 Shady Bend Ct, Highland Village, TX 75077Off Market
Nearby schools
GreatSchools rating
- 10/10McAuliffe Elementary SchoolGrades: PK-5Distance: 0.8 mi
- 8/10Briarhill Middle SchoolGrades: 6-8Distance: 1.2 mi
- 8/10Marcus High SchoolGrades: 9-12Distance: 2.2 mi
Schools provided by the listing agent
- Elementary: Mcauliffe
- Middle: Briarhill
- High: Marcus
- District: Lewisville ISD
Source: NTREIS. This data may not be complete. We recommend contacting the local school district to confirm school assignments for this home.
Get a cash offer in 3 minutes
Find out how much your home could sell for in as little as 3 minutes with a no-obligation cash offer.
Estimated market value
$807,000
Get a cash offer in 3 minutes
Find out how much your home could sell for in as little as 3 minutes with a no-obligation cash offer.
Estimated market value
$807,000
- Texas
- Denton County
- Highland Village
- 75077
- Highland Shores
- 812 Shady Bend Ct
Nearby cities
Nearby neighborhoods
Nearby zip codes
Other Highland Village Topics
- Apartments for Rent in 75077
- Houses for Sale in 75077
- Houses for Rent in 75077
- 75077 Real Estate
- Highland Village Condos
- Houses for Sale in Highland Village
- Newest Listings in Highland Village
- Highland Village Home Values
- Highland Village Real Estate Agents
- Highland Village Refinance
- Highland Village Mortgage Rates
