This is the perfect opportunity to own a quintessential mid-century modern ranch in heart of highly sought after Richardson Heights! This pier & beam charmer melds the best of mcm design--clean lines, open floor plans, large windows & indoor-outdoor living--with the modern conveniences of today. Even the simple+sleek curb appeal & front architectural carport feature embodies the practical yet stylish design of the 1960s. But don't worry, you still get tons of storage too with the 10'x9' attached storage room PLUS a 12'x'10 storage building in the backyard! Head inside & notice the freshly painted walls, mid-tone hardwood flooring thru out the entire home with exception of wet areas & back family room, crowning molding & views straight through to the very back of the house. The kitchen features real wood cabinetry, granite counters & newer SS appliances including a gas range. Enjoy the generously sized family room on the other side of the kitchen complete with a stunning stone fireplace. Embrace the indoor-outdoor living this home offers when you step through the french doors onto the gorgeous, elevated & oversized covered patio complete with cedar features, vaulted ceilings, stamped concrete & views of your HUGE backyard with room for ALL your hobbies & activities. The primary bedroom offers an entire wall of closet space & a vintage inspired modern ensuite bathroom. Bedroom+bathroom doors replaced '25, fresh paint '24 & '25, roof replaced '19, newer windows & sewer pipes replaced too. Don't miss this rare opportunity to own a true MCM-styled home in the tight-knit & conveniently located Richardson Heights community!
Sold
Price Unknown
812 Sherwood Dr, Richardson, TX 75080
3beds
1,587sqft
Single Family Residence
Built in 1963
0.27 Acres Lot
$424,400 Zestimate®
$--/sqft
$2,732 Estimated rent
Home value
$424,400
$382,000 - $471,000
$2,732/mo
Zestimate® history
Owner options
List your home for rent
$2,732/mo
Rent Zestimate®
Find your next renter with Zillow Rental Manager. Plus, with online applications, you can quickly screen prospective tenants – for free.
$2,732/mo
Rent Zestimate®
Refinance and save
Refinancing to a lower rate could help reduce your monthly payments and save thousands over the life of the loan.
Explore your selling options
Work with a Zillow partner agent
Leverage their expertise and Zillow's premium Showcase listings to get your home seen by more buyers.
Get startedList with your own agent
Get your home in front of millions of buyers by listing it on Zillow.
Learn how to do itSell it yourself
Take full control of how buyers see your home on Zillow by listing For Sale by Owner (FSBO).
List your homeWhat's special
Quintessential mid-century modern ranchStunning stone fireplaceClean linesSleek curb appealFreshly painted wallsMid-tone hardwood flooringIndoor-outdoor living
Zillow last checked:
Listing updated:
Listed by:
Ellen Davis 0651424 214-789-5058,
The Davis Real Estate Group, LLC 214-789-5058
Bought with:
Sitara Richard
Allie Beth Allman & Assoc.
Source: NTREIS,MLS#: 20866164
Facts & features
Interior
Bedrooms & bathrooms
- Bedrooms: 3
- Bathrooms: 2
- Full bathrooms: 2
Primary bedroom
- Features: Ceiling Fan(s), En Suite Bathroom
- Level: First
- Dimensions: 13 x 12
Bedroom
- Features: Ceiling Fan(s)
- Level: First
- Dimensions: 10 x 10
Bedroom
- Features: Ceiling Fan(s)
- Level: First
- Dimensions: 10 x 11
Primary bathroom
- Features: Built-in Features, En Suite Bathroom
- Level: First
- Dimensions: 5 x 8
Breakfast room nook
- Features: Breakfast Bar, Built-in Features, Eat-in Kitchen, Granite Counters
- Level: First
- Dimensions: 9 x 10
Family room
- Features: Ceiling Fan(s), Fireplace
- Level: First
- Dimensions: 20 x 14
Other
- Features: Built-in Features, Tile Counters
- Level: First
- Dimensions: 10 x 5
Kitchen
- Features: Breakfast Bar, Built-in Features, Eat-in Kitchen, Granite Counters
- Level: First
- Dimensions: 10 x 13
Living room
- Level: First
- Dimensions: 14 x 16
Heating
- Central, Fireplace(s), Natural Gas
Cooling
- Central Air, Ceiling Fan(s), Electric
Appliances
- Included: Some Gas Appliances, Dishwasher, Disposal, Gas Range, Microwave, Plumbed For Gas
- Laundry: Washer Hookup, Electric Dryer Hookup, In Kitchen
Features
- Chandelier, Decorative/Designer Lighting Fixtures, Eat-in Kitchen, Granite Counters, High Speed Internet, Open Floorplan, Cable TV
- Flooring: Carpet, Ceramic Tile, Wood
- Windows: Window Coverings
- Has basement: No
- Number of fireplaces: 1
- Fireplace features: Family Room, Glass Doors, Raised Hearth, Wood Burning
Interior area
- Total interior livable area: 1,587 sqft
Property
Parking
- Total spaces: 2
- Parking features: Attached Carport, Concrete, Covered, Driveway, Kitchen Level, Private, Side By Side
- Carport spaces: 2
- Has uncovered spaces: Yes
Features
- Levels: One
- Stories: 1
- Patio & porch: Rear Porch, Front Porch, Patio, Covered
- Exterior features: Garden, Lighting, Private Yard, Rain Gutters, Storage
- Pool features: None
- Fencing: Back Yard,Fenced,Privacy,Wood
Lot
- Size: 0.27 Acres
- Dimensions: 192 x 74
- Features: Back Yard, Interior Lot, Lawn, Landscaped, Subdivision
Details
- Parcel number: 42157500290130000
Construction
Type & style
- Home type: SingleFamily
- Architectural style: Mid-Century Modern,Ranch,Detached
- Property subtype: Single Family Residence
- Attached to another structure: Yes
Materials
- Brick
- Foundation: Pillar/Post/Pier
- Roof: Composition
Condition
- Year built: 1963
Utilities & green energy
- Sewer: Public Sewer
- Water: Public, Rural
- Utilities for property: Electricity Available, Electricity Connected, Natural Gas Available, Overhead Utilities, Phone Available, Sewer Available, Separate Meters, Water Available, Cable Available
Community & HOA
Community
- Features: Playground, Curbs, Sidewalks
- Security: Smoke Detector(s)
- Subdivision: Richardson Heights 05
HOA
- Has HOA: No
Location
- Region: Richardson
Financial & listing details
- Tax assessed value: $423,280
- Annual tax amount: $9,150
- Date on market: 3/18/2025
- Cumulative days on market: 2 days
- Listing terms: Cash,Conventional,FHA,VA Loan
- Exclusions: curtain panels (rods can stay if buyer would like)
- Electric utility on property: Yes
Price history
| Date | Event | Price |
|---|---|---|
| 4/9/2025 | Sold | -- |
Source: NTREIS #20866164 Report a problem | ||
| 3/31/2025 | Pending sale | $424,900$268/sqft |
Source: NTREIS #20866164 Report a problem | ||
| 3/21/2025 | Contingent | $424,900$268/sqft |
Source: NTREIS #20866164 Report a problem | ||
| 3/18/2025 | Listed for sale | $424,900-1%$268/sqft |
Source: NTREIS #20866164 Report a problem | ||
| 2/16/2025 | Listing removed | $429,000$270/sqft |
Source: NTREIS #20831350 Report a problem | ||
| 1/23/2025 | Price change | $429,000-2.5%$270/sqft |
Source: NTREIS #20763096 Report a problem | ||
| 12/6/2024 | Price change | $439,900-2%$277/sqft |
Source: NTREIS #20763096 Report a problem | ||
| 10/25/2024 | Listed for sale | $449,000+150.8%$283/sqft |
Source: NTREIS #20763096 Report a problem | ||
| 6/23/2010 | Sold | -- |
Source: Agent Provided Report a problem | ||
| 5/7/2010 | Price change | $179,000-5.3%$113/sqft |
Source: Northstar Realty Group, LLC #11311642 Report a problem | ||
| 4/3/2010 | Price change | $189,000-5.5%$119/sqft |
Source: Northstar Realty Group, LLC #11311642 Report a problem | ||
| 1/23/2010 | Price change | $199,990-4.8%$126/sqft |
Source: Northstar Realty Group, LLC #11311642 Report a problem | ||
| 12/5/2009 | Listed for sale | $210,000+5.1%$132/sqft |
Source: Northstar Realty Group, LLC #11311642 Report a problem | ||
| 2/14/2009 | Listing removed | $199,900$126/sqft |
Source: Keller Williams Realty #11107803 Report a problem | ||
| 1/1/2009 | Price change | $199,900-2.4%$126/sqft |
Source: Keller Williams Realty #11107803 Report a problem | ||
| 12/5/2008 | Price change | $204,900-2%$129/sqft |
Source: Keller Williams Realty #11107803 Report a problem | ||
| 11/22/2008 | Listed for sale | $209,000$132/sqft |
Source: Keller Williams Realty #11107803 Report a problem | ||
Public tax history
| Year | Property taxes | Tax assessment |
|---|---|---|
| 2025 | $4,225 +16% | $423,280 +0.9% |
| 2024 | $3,642 +6.9% | $419,640 +13% |
| 2023 | $3,409 +7% | $371,450 |
| 2022 | $3,184 +3.7% | $371,450 +34.1% |
| 2021 | $3,071 +2.1% | $277,050 |
| 2020 | $3,007 +9.5% | $277,050 |
| 2019 | $2,747 +9.2% | $277,050 +6.7% |
| 2018 | $2,514 -43.2% | $259,710 +17% |
| 2017 | $4,425 +11% | $222,020 +22.9% |
| 2016 | $3,988 +9.5% | $180,640 +7.1% |
| 2015 | $3,641 | $168,620 +4.1% |
| 2014 | $3,641 | $161,950 |
| 2013 | -- | -- |
| 2012 | -- | -- |
| 2011 | -- | -- |
| 2010 | -- | -- |
| 2009 | -- | -- |
| 2008 | -- | -- |
| 2007 | -- | -- |
| 2005 | -- | -- |
| 2004 | -- | -- |
| 2003 | -- | -- |
| 2002 | -- | -- |
| 2001 | -- | -- |
Find assessor info on the county website
Neighborhood: Richardson Heights
Nearby homes
- $404,3003 bd2 ba1.6k sqft814 Sherwood Dr, Richardson, TX 75080Off Market
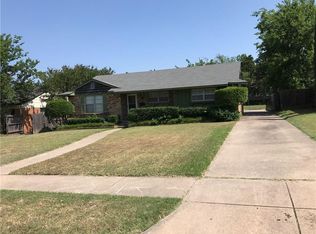
- $414,7003 bd2 ba1.5k sqft810 Sherwood Dr, Richardson, TX 75080Off Market
- $431,0003 bd2 ba1.7k sqft816 Sherwood Dr, Richardson, TX 75080Off Market
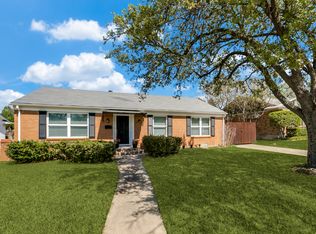
- $354,1003 bd2 ba1.4k sqft108 S Gentle Dr, Richardson, TX 75080Off Market

- $389,3004 bd4 ba1.3k sqft110 S Gentle Dr, Richardson, TX 75080Off Market
- $495,5004 bd1 ba2.2k sqft813 W Belt Line Rd, Richardson, TX 75080Off Market
- $385,0003 bd1 ba1.6k sqft818 Sherwood Dr, Richardson, TX 75080Off Market
- $399,3003 bd2 ba1.9k sqft811 W Belt Line Rd, Richardson, TX 75080Off Market
Nearby schools
GreatSchools rating
- 6/10Richardson Heights Elementary SchoolGrades: PK-6Distance: 0.3 mi
- 7/10Richardson West Junior High SchoolGrades: 7-8Distance: 0.8 mi
- 6/10Richardson High SchoolGrades: 9-12Distance: 0.7 mi
Schools provided by the listing agent
- Elementary: Richardson Heights
- High: Richardson
- District: Richardson ISD
Source: NTREIS. This data may not be complete. We recommend contacting the local school district to confirm school assignments for this home.
Get a cash offer in 3 minutes
Find out how much your home could sell for in as little as 3 minutes with a no-obligation cash offer.
Estimated market value
$424,400
Get a cash offer in 3 minutes
Find out how much your home could sell for in as little as 3 minutes with a no-obligation cash offer.
Estimated market value
$424,400
- Texas
- Dallas County
- Richardson
- 75080
- Richardson Heights
- 812 Sherwood Dr
Nearby cities
Nearby neighborhoods
Nearby zip codes
Other Richardson Topics
