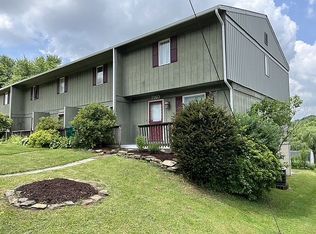
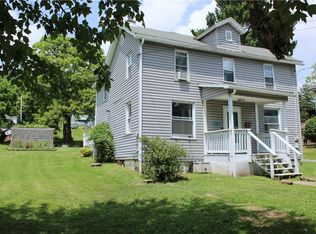
Welcome home to this charming 2 story, 2 bedroom, 1 bath residence tucked away on a quiet street just minutes from the heart of downtown. The first-floor features durable luxury vinyl plank flooring, creating a warm and inviting space that's both stylish and easy to maintain.
Enjoy peace of mind with a new roof, newer furnace, and central air conditioning, providing comfort and efficiency for years to come. Outside, the fenced backyard offers plenty of room for pets, play, or entertaining, while the welcoming front porch and spacious back deck are perfect for relaxing with your morning coffee or hosting friends and family.
Conveniently located within walking distance of restaurants, shopping, schools, and the downtown district, this home combines a peaceful setting with easy access to everyday amenities. Whether you are looking for a new home, ready to downsize, or searching for a great investment opportunity, this move-in ready home is one you won't want to miss.
For sale
$123,000
812 Shryock Ave, Indiana, PA 15701
2beds
960sqft
Single Family Residence
Built in 1920
3,049 Square Feet Lot
$-- Zestimate®
$128/sqft
$-- HOA
What's special
New roofWelcoming front porchWarm and inviting spaceCentral air conditioningNewer furnace
- 71 days
- 208
- 8
Zillow last checked:
Listing updated:
Listed by:
Mark Kromer 724-349-1924,
HOWARD HANNA KUZNESKI & LOCKARD R.E. - INDIANA 724-349-1924
Source: WPMLS,MLS#: 1765712 Originating MLS: West Penn Multi-List
Originating MLS: West Penn Multi-ListFacts & features
Interior
Bedrooms & bathrooms
- Bedrooms: 2
- Bathrooms: 1
- Full bathrooms: 1
Primary bedroom
- Level: Upper
- Dimensions: 15x12
Bedroom 2
- Level: Upper
- Dimensions: 11x10
Dining room
- Level: Main
- Dimensions: 10x9
Kitchen
- Level: Main
- Dimensions: 17x9
Laundry
- Level: Lower
Living room
- Level: Main
- Dimensions: 12x18
Heating
- Forced Air, Gas
Cooling
- Central Air
Appliances
- Included: Some Gas Appliances, Dishwasher, Refrigerator, Stove
Features
- Flooring: Carpet, Laminate
- Basement: Full,Walk-Out Access
Interior area
- Total structure area: 960
- Total interior livable area: 960 sqft
Property
Parking
- Total spaces: 1
- Parking features: Detached, Garage
- Has garage: Yes
Features
- Levels: Two
- Stories: 2
- Pool features: None
Lot
- Size: 3,049 Square Feet
- Dimensions: 50 x 63
Details
- Parcel number: 2500360500000
Construction
Type & style
- Home type: SingleFamily
- Architectural style: Two Story
- Property subtype: Single Family Residence
Materials
- Aluminum Siding
- Roof: Metal
Condition
- Resale
- Year built: 1920
Utilities & green energy
- Sewer: Public Sewer
- Water: Public
Community & HOA
Community
- Features: Public Transportation
Location
- Region: Indiana
Financial & listing details
- Price per square foot: $128/sqft
- Tax assessed value: $79,300
- Annual tax amount: $2,431
- Date on market: 7/21/2026
Estimated market value
Not available
Estimated sales range
Not available
Not available
Price history
| Date | Event | Price |
|---|---|---|
| 8/13/2026 | Listed for sale | $123,000$128/sqft |
Source:  WPMLS #1765712 Report a problem WPMLS #1765712 Report a problem | ||
| 7/27/2026 | Pending sale | $123,000$128/sqft |
Source: WPMLS #1765712 Report a problem | ||
| 7/21/2026 | Listed for sale | $123,000+64%$128/sqft |
Source: WPMLS #1765712 Report a problem | ||
| 12/16/2016 | Sold | $75,000-9.6%$78/sqft |
Source: WPMLS #1246515 Report a problem | ||
| 10/5/2016 | Price change | $83,000-2.4%$86/sqft |
Source: HEWITT REAL ESTATE #1246515 Report a problem | ||
| 9/26/2016 | Listed for sale | $85,000+27.3%$89/sqft |
Source: HEWITT REAL ESTATE #1246515 Report a problem | ||
| 1/10/2005 | Sold | $66,780$70/sqft |
Source: Public Record Report a problem | ||
Public tax history
| Year | Property taxes | Tax assessment |
|---|---|---|
| 2025 | $2,391 +4.9% | $79,300 |
| 2024 | $2,280 +7.6% | $79,300 |
| 2023 | $2,120 +1.7% | $79,300 |
| 2022 | $2,085 | $79,300 |
| 2021 | $2,085 +1.8% | $79,300 |
| 2020 | $2,048 | $79,300 |
| 2019 | $2,048 +1.6% | $79,300 |
| 2018 | $2,016 +56.9% | $79,300 |
| 2017 | $1,285 | $79,300 |
| 2016 | -- | $79,300 +826.4% |
| 2015 | -- | $8,560 |
| 2014 | -- | $8,560 |
| 2013 | -- | $8,560 |
| 2012 | -- | $8,560 |
| 2011 | -- | $8,560 |
| 2010 | -- | $8,560 |
| 2009 | -- | $8,560 |
| 2008 | -- | $8,560 |
| 2007 | -- | $8,560 |
| 2006 | -- | $8,560 +42.9% |
| 2005 | -- | $5,990 |
| 2004 | -- | $5,990 |
| 2003 | -- | $5,990 |
| 2002 | -- | $5,990 |
| 2000 | -- | $5,990 |
Find assessor info on the county website
Monthly payment
Est. payment
Payment breakdown
Explore the cost of this home by adjusting the details. Changes won't be saved.Climate risks
Neighborhood: 15701
Nearby schools
Schools provided by the listing agent
- District: Indiana Area
Source: WPMLS. This data may not be complete. We recommend contacting the local school district to confirm school assignments for this home.
Similar homes
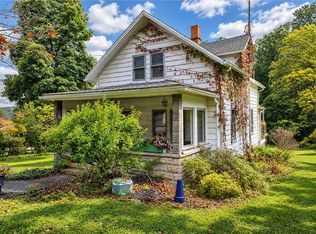
- $130,0003 bd1 ba1k sqft380 N Ben Franklin Rd, Indiana, PA 15701For Sale
 MLS ID #1776874, Sheri Kunkle. WPMLS
 - $--3 bd2 ba1.2k sqft260 Anderson Ave, Indiana, PA 15701Auction
 ServiceLink Auction
 - $146,5003 bd2 ba1.2k sqft1347 Philadelphia St, Indiana, PA 15701For Sale
 MLS ID #1762900, Heather DeStefano. WPMLS
 - $142,2003 bd2 ba1.4k sqft1360 Ben Avon St, Indiana, PA 15701For Sale By Owner