City Park Triangle-Gutted to the studs in 2018-Raised Basement stunner! Morning coffee on your porch, or catch a peak at Endymion as it rolls down Orleans Ave. Double parlor with refinished original pine wood floors, a walk-in pantry & a kitchen w/a five star stove for all of your cooking delights. Primary bedroom is located to the rear of the house amid a canopy of trees makes it a whimsical retreat from your busy life. A gorgeous staircase takes you to the lower living area with double doors to a private backyard- cue the twinkly lights and the lounging shed. Full bath, office/bedroom with side access to the long driveway. You have so many options with this amazing property. Peace of mind with the recent renovation- still a warranty on the HVAC- everything is 6 years old!!
3260 sq ft, Upstairs 1,636.7 sq ft (9ft ceiling) Downstairs 1,636.7 sq ft (combined, 7ft ceiling).
Lots of great eateries close by and less than 2 blocks to wonderful City Park. A home that has hosted some wonderful musical evenings and get-togethers is now ready for its next chapter.
Closed
Price Unknown
812 Solomon Pl, New Orleans, LA 70119
5beds
3,260sqft
Single Family Residence
Built in 1924
4,860 Square Feet Lot
$813,400 Zestimate®
$--/sqft
$5,770 Estimated rent
Home value
$813,400
$740,000 - $903,000
$5,770/mo
Zestimate® history
Owner options
List your home for rent
$5,770/mo
Rent Zestimate®
Find your next renter with Zillow Rental Manager. Plus, with online applications, you can quickly screen prospective tenants – for free.
$5,770/mo
Rent Zestimate®
Refinance and save
Refinancing to a lower rate could help reduce your monthly payments and save thousands over the life of the loan.
Explore your selling options
Work with a Zillow partner agent
Leverage their expertise and Zillow's premium Showcase listings to get your home seen by more buyers.
Get startedList with your own agent
Get your home in front of millions of buyers by listing it on Zillow.
Learn how to do itSell it yourself
Take full control of how buyers see your home on Zillow by listing For Sale by Owner (FSBO).
List your homeWhat's special
Zillow last checked:
Listing updated:
Listed by:
Eileen Nolan 504-495-2905,
Compass Historic (LATT09)
Bought with:
Francis Petagna
FQR Realtors
Source: GSREIN,MLS#: 2459480
Facts & features
Interior
Bedrooms & bathrooms
- Bedrooms: 5
- Bathrooms: 4
- Full bathrooms: 4
Primary bedroom
- Description: Flooring: Wood
- Level: Second
- Dimensions: 13.3x11
Bedroom
- Description: Flooring: Wood
- Level: Second
- Dimensions: 13.3x11.9
Bedroom
- Description: Flooring: Wood
- Level: Second
- Dimensions: 13.3x11.9
Bedroom
- Description: Flooring: Concrete,Painted/Stained
- Level: Basement
- Dimensions: 13.2x10.2
Bedroom
- Description: Flooring: Concrete,Painted/Stained
- Level: Basement
Primary bathroom
- Description: Flooring: Tile
- Level: Second
- Dimensions: 9.6x7.6
Bathroom
- Description: Flooring: Tile
- Level: Second
- Dimensions: 10.4x7.6
Den
- Description: Flooring: Concrete,Painted/Stained
- Level: Basement
- Dimensions: 24.7x16.9
Dining room
- Description: Flooring: Wood
- Level: Second
- Dimensions: 17.4x13.2
Kitchen
- Description: Flooring: Wood
- Level: Second
- Dimensions: 16.5x13.3
Laundry
- Description: Flooring: Concrete,Painted/Stained
- Level: Basement
- Dimensions: 9.6x8.2
Living room
- Description: Flooring: Wood
- Level: Second
- Dimensions: 14.3x13.1
Living room
- Description: Flooring: Concrete,Painted/Stained
- Level: Basement
- Dimensions: 21.2x13.4
Office
- Description: Flooring: Concrete,Painted/Stained
- Level: Basement
- Dimensions: 11.5x9.6
Heating
- Central, Multiple Heating Units
Cooling
- Central Air, 2 Units
Appliances
- Included: Dishwasher, Oven, Range, Refrigerator
- Laundry: Washer Hookup, Dryer Hookup
Features
- Ceiling Fan(s), Carbon Monoxide Detector, Guest Accommodations, Granite Counters, Pantry
- Has fireplace: No
- Fireplace features: None
Interior area
- Total structure area: 3,733
- Total interior livable area: 3,260 sqft
Property
Parking
- Parking features: Driveway, One Space
Features
- Levels: Two
- Stories: 2
- Patio & porch: Other, Porch
- Exterior features: Fence, Porch
- Pool features: None
Lot
- Size: 4,860 Square Feet
- Dimensions: 45 x 108
- Features: City Lot, Rectangular Lot
Details
- Additional structures: Apartment, Shed(s)
- Parcel number: SQS 543 544 550
- Special conditions: None
Construction
Type & style
- Home type: SingleFamily
- Property subtype: Single Family Residence
Materials
- Concrete, Wood Siding
- Foundation: Slab
- Roof: Shingle
Condition
- Excellent
- Year built: 1924
Utilities & green energy
- Sewer: Public Sewer
- Water: Public
Community & HOA
Community
- Security: Smoke Detector(s)
HOA
- Has HOA: No
Location
- Region: New Orleans
Financial & listing details
- Tax assessed value: $708,800
- Annual tax amount: $8,452
- Date on market: 7/22/2024
Price history
| Date | Event | Price |
|---|---|---|
| 9/18/2024 | Sold | -- |
Source:  GSREIN #2459480 Report a problem GSREIN #2459480 Report a problem | ||
| 8/6/2024 | Pending sale | $769,000$236/sqft |
Source: Latter and Blum #2459480 Report a problem | ||
| 8/5/2024 | Contingent | $769,000$236/sqft |
Source: GSREIN #2459480 Report a problem | ||
| 7/22/2024 | Listed for sale | $769,000$236/sqft |
Source: GSREIN #2459480 Report a problem | ||
| 12/29/2017 | Sold | -- |
Source: Public Record Report a problem | ||
| 1/16/2007 | Sold | -- |
Source: Public Record Report a problem | ||
Public tax history
| Year | Property taxes | Tax assessment |
|---|---|---|
| 2026 | $8,452 -9.7% | $70,880 |
| 2025 | $9,355 +9.1% | $70,880 |
| 2024 | $8,579 -12.3% | $70,880 -7.1% |
| 2023 | $9,781 -4.8% | $76,320 +4.6% |
| 2022 | $10,270 +24.8% | $72,990 -4.4% |
| 2021 | $8,231 +18.9% | $76,320 |
| 2020 | $6,922 +20.4% | $76,320 +100.6% |
| 2019 | $5,747 -3.4% | $38,040 |
| 2018 | $5,947 | $38,040 |
| 2017 | $5,947 +18.4% | $38,040 |
| 2016 | $5,023 +2.2% | $38,040 |
| 2015 | $4,914 | $38,040 |
| 2014 | $4,914 +2% | $38,040 +117.4% |
| 2013 | $4,819 | $17,500 |
| 2012 | -- | $17,500 |
| 2011 | -- | $17,500 |
| 2010 | -- | $17,500 |
| 2009 | -- | $17,500 |
| 2007 | -- | $17,500 +150% |
| 2006 | -- | $7,000 |
| 2004 | -- | $7,000 |
| 2002 | -- | $7,000 |
| 2001 | -- | $7,000 |
| 2000 | -- | $7,000 |
Find assessor info on the county website
Neighborhood: City Park
Nearby homes
- $411,9003 bd2 ba1.2k sqft808 Solomon Pl, New Orleans, LA 70119Off Market
- $455,7004 bd2 ba2.3k sqft814 Solomon Pl, New Orleans, LA 70119Off Market
- $462,0003 bd3 ba1.8k sqft845 Bungalow Ct, New Orleans, LA 70119Off Market
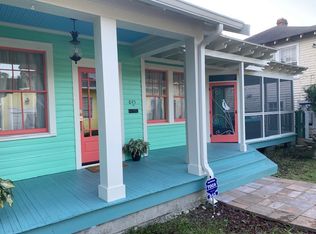
- $610,6004 bd2 ba2k sqft806 Solomon Pl, New Orleans, LA 70119Off Market
- $365,9004 bd2 ba1.5k sqft847 Bungalow Ct, New Orleans, LA 70119Off Market
- $767,6005 bd3 ba3.4k sqft816 Solomon Pl, New Orleans, LA 70119Off Market
- $288,0002 bd2 ba1.1k sqft837 Bungalow Ct, New Orleans, LA 70119Off Market
- $254,4001 bd1 ba782 sqft851 Bungalow Ct, New Orleans, LA 70119Off Market
Nearby schools
GreatSchools rating
- 8/10Mary McLeod Bethune Elementary School of Literature & TechnologyGrades: PK-8Distance: 2.7 mi
- NAWarren Easton Senior High SchoolGrades: 9-12Distance: 0.9 mi
- 7/10Benjamin Franklin Elementary Math And ScienceGrades: PK-8Distance: 4.1 mi
Get a cash offer in 3 minutes
Find out how much your home could sell for in as little as 3 minutes with a no-obligation cash offer.
Estimated market value
$813,400
Get a cash offer in 3 minutes
Find out how much your home could sell for in as little as 3 minutes with a no-obligation cash offer.
Estimated market value
$813,400
- Louisiana
- Orleans Parish
- New Orleans
- 70119
- City Park
- 812 Solomon Pl
Nearby cities
Nearby neighborhoods
Nearby zip codes
Other New Orleans Topics
