Skip main navigation
Sold for $939,000
  • $939,000

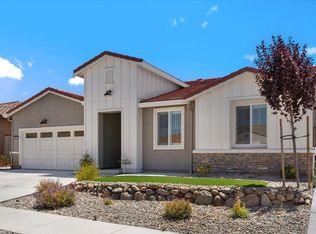
    812 Stallion Way, Hollister, CA 95023

    4beds
    2,567sqft
    Single Family Residence, Residential
    Built in 2020
    7,291 Square Feet Lot
    $930,200 Zestimate®
    $366/sqft
    $4,229 Estimated rent

    Home value

    $930,200

    $819,000 - $1.05M

    $4,229/mo

    Zestimate® history
    Loading
    Loading...

    Owner options

    List your home for rent

    $4,229/mo

    Rent Zestimate®

    Find your next renter with Zillow Rental Manager. Plus, with online applications, you can quickly screen prospective tenants – for free.

    Learn more

    $4,229/mo

    Rent Zestimate®

    Refinance and save

    $5,996/mo

    Est. payment

    Refinancing to a lower rate could help reduce your monthly payments and save thousands over the life of the loan.

    See today's rates

    $5,996/mo

    Est. payment

    Explore your selling options

    Work with a Zillow partner agent

    Leverage their expertise and Zillow's premium Showcase listings to get your home seen by more buyers.

    Get started

    List with your own agent

    Get your home in front of millions of buyers by listing it on Zillow.

    Learn how to do it

    Sell it yourself

    Take full control of how buyers see your home on Zillow by listing For Sale by Owner (FSBO).

    List your home

    What's special

    Sizeable denDesigner touchesLarge farmhouse sinkLarge walk-in closetMarble herringbone backsplashSwinging egg chairsBuilt-in bar
    If you've been waiting for a beautifully upgraded home with an entertainer's dream yard, this is the one. 4 years-young, this home boasts nearly 2600ft² of living space, with designer touches abound and an easy sense of pride in ownership. Light & bright, the kitchen features a Marble herringbone backsplash, pot filler, and large farmhouse sink. LVP flooring throughout the lower level, which includes a sizeable den. Upstairs has 4 bedrooms plus a second family room/loft. Extra cabinetry added in many places, as well as tile accents. Dual vanity master bath with tub, shower, and large walk-in closet. Oversized 3-car garage for all your needs. Tankless hot water, owned solar, plus so much more. And let's talk about that yard! You will be the popular hangout spot with this magnificently designed & crafted yard. Tiered concrete seating, 46,000 BTU natural gas firepit, custom wood pergola with swinging egg chairs, built-in bar, and even a stubbed gas line to build your own custom outdoor barbeque. Low maintenance landscaping with synthetic turf and automatic drip irrigation. And to top it all off, no neighbors behind. Fantastic quiet location between Ridgemark & San Juan Oaks, with easy access to 101 via 156. If you're a picky homebuyer who wants it all, this is the home for you.

    Zillow last checked:

    Listing updated:

    Listed by:

    Sean Dinsmore 01966405 408-710-2855,

    Intero Real Estate Services 408-778-7474

    Bought with:

    Kristen Jurevich, 01853943

    Intero Real Estate Services

    Source: MLSListings Inc,MLS#: ML81990413MLS Logo

    Facts & features

    Interior

    Bedrooms & bathrooms
    • Bedrooms: 4
    • Bathrooms: 3
    • Full bathrooms: 2
    • 1/2 bathrooms: 1
    Bathroom
    • Features: DoubleSinks, HalfonGroundFloor
    Dining room
    • Features: BreakfastBar, DiningArea
    Family room
    • Features: KitchenFamilyRoomCombo
    Heating
    • Central Forced Air Gas
    Cooling
    • Central Air
    Interior area
    • Total structure area: 2,567
    • Total interior livable area: 2,567 sqft

    Property

    Parking
    • Total spaces: 3
    • Parking features: Attached, On Street
    • Attached garage spaces: 3
    Features
    • Stories: 2
    Lot
    • Size: 7,291 Square Feet
    Details
    • Parcel number: 010060016000
    • Zoning: SFR
    • Special conditions: Standard

    Construction

    Type & style
    • Home type: SingleFamily
    • Property subtype: Single Family Residence, Residential
    Materials
    • Foundation: Slab
    • Roof: Concrete
    Condition
    • New construction: No
    • Year built: 2020

    Utilities & green energy

    • Gas: PublicUtilities
    • Sewer: Public Sewer
    • Water: Public
    • Utilities for property: Public Utilities, Water Public

    Community & HOA

    Location
    • Region: Hollister

    Financial & listing details

    • Price per square foot: $366/sqft
    • Tax assessed value: $817,234
    • Annual tax amount: $11,875
    • Date on market: 1/14/2025
    • Listing agreement: ExclusiveRightToSell

    Price history

    DateEventPrice
    2/14/2025Sold$939,000$366/sqft
    Source: MLSListings Inc #ML81990413 Report a problem
    1/19/2025Pending sale$939,000$366/sqft
    Source: MLSListings Inc #ML81990413 Report a problem
    1/14/2025Listed for sale$939,000+24.4%$366/sqft
    Source: MLSListings Inc #ML81990413 Report a problem
    11/19/2020Sold$755,000+1.3%$294/sqft
    Source: Public Record Report a problem
    9/29/2020Listed for sale$745,322$290/sqft
    Source: K Hovnanian Homes Report a problem

    Public tax history

    YearProperty taxesTax assessment
    2025$11,875 +1.4%$817,234 +2%
    2024$11,713 +2%$801,211 +2%
    2023$11,484 +2.3%$785,502 +2%
    2022$11,230 +2%$770,100 +2%
    2021$11,009 +208.2%$755,000 +497.4%
    2020$3,572 $126,374
    Find assessor info on the county website

    Neighborhood: 95023

    Nearby schools

    GreatSchools rating
    Schools provided by the listing agent
    • District: SouthsideElementary

    Source: MLSListings Inc. This data may not be complete. We recommend contacting the local school district to confirm school assignments for this home.

    Get a cash offer in 3 minutes
    Find out how much your home could sell for in as little as 3 minutes with a no-obligation cash offer.
    Estimated market value
    $930,200
    Get a cash offer in 3 minutes
    Find out how much your home could sell for in as little as 3 minutes with a no-obligation cash offer.
    Estimated market value
    $930,200