Skip main navigation
Closed
  • $631,500

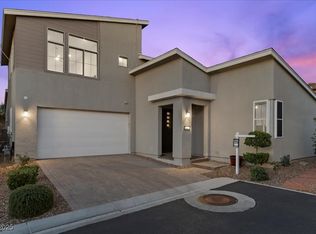
    812 Stannard Ct, Henderson, NV 89052

    4beds
    1,985sqft
    Single Family Residence
    Built in 2018
    4,356 Square Feet Lot
    $611,200 Zestimate®
    $318/sqft
    $2,701 Estimated rent

    Home value

    $611,200

    $556,000 - $672,000

    $2,701/mo

    Zestimate® history
    Loading
    Loading...

    Owner options

    List your home for rent

    $2,701/mo

    Rent Zestimate®

    Find your next renter with Zillow Rental Manager. Plus, with online applications, you can quickly screen prospective tenants – for free.

    Learn more

    $2,701/mo

    Rent Zestimate®

    Refinance and save

    $3,732/mo

    Est. payment

    Refinancing to a lower rate could help reduce your monthly payments and save thousands over the life of the loan.

    See today's rates

    $3,732/mo

    Est. payment

    Explore your selling options

    Work with a Zillow partner agent

    Leverage their expertise and Zillow's premium Showcase listings to get your home seen by more buyers.

    Get started

    List with your own agent

    Get your home in front of millions of buyers by listing it on Zillow.

    Learn how to do it

    Sell it yourself

    Take full control of how buyers see your home on Zillow by listing For Sale by Owner (FSBO).

    List your home

    What's special

    Stunning modern kitchenTranquil fountainWhite shaker cabinetsSpa-inspired bathroomSerene primary suiteCozy outdoor fireplaceProfessionally landscaped yard
    This farmhouse-style home is a rare find sitting on an oversized lot with no rear neighbor—offering complete privacy. The professionally landscaped yard boasts a modern paver and turf patio, a cozy outdoor fireplace, and a tranquil fountain. Step inside to a bright and inviting home that features luxury vinyl flooring and plantation shutters throughout. The dining area flows seamlessly into a stunning modern kitchen white shaker cabinets, granite counters, subway tile backsplash, pendant lighting, and a large island with bar seating. First floor has a bedroom with walk in closet and 3/4 bath. Upstairs, the serene primary suite is filled with natural light and a massive walk-in closet. The spa-inspired bathroom offers a dual-sink vanity, a soaking tub, and a glass-enclosed shower. The laundry room provides a deep utility sink and plenty of shelving for storage and organization. Every detail of this home has been thoughtfully designed to blend style, comfort, and functionality.

    Zillow last checked:

    Listing updated:

    Listed by:

    Sam Cohen BS.0144984 (702)884-8276,

    Huntington & Ellis, A Real Est

    Bought with:

    Jessica Cordero, S.0181176

    Huntington & Ellis, A Real Est

    Source: LVR,MLS#: 2684553MLS LogoOriginating MLS: Greater Las Vegas Association of Realtors Inc

    Facts & features

    Interior

    Bedrooms & bathrooms
    • Bedrooms: 4
    • Bathrooms: 3
    • Full bathrooms: 2
    • 3/4 bathrooms: 1
    Primary bedroom
    • Description: Ceiling Fan,Walk-In Closet(s)
    • Dimensions: 14x15
    Bedroom 2
    • Dimensions: 12x11
    Bedroom 3
    • Dimensions: 13x13
    Primary bathroom
    • Description: Double Sink,Separate Shower,Separate Tub
    • Dimensions: 10x12
    Kitchen
    • Description: Granite Countertops,Island,Lighting Recessed,Stainless Steel Appliances
    • Dimensions: 10x15
    Heating
    • Central, Gas
    Cooling
    • Central Air, Electric
    Appliances
    • Included: Disposal, Gas Range, Microwave, Refrigerator, Washer
    • Laundry: Gas Dryer Hookup, Upper Level
    Features
    • Bedroom on Main Level, Ceiling Fan(s), Window Treatments
    • Flooring: Ceramic Tile, Linoleum, Vinyl
    • Windows: Blinds, Plantation Shutters
    • Has fireplace: No
    Interior area
    • Total structure area: 1,985
    • Total interior livable area: 1,985 sqft

    Property

    Parking
    • Total spaces: 2
    • Parking features: Attached, Garage, Open
    • Attached garage spaces: 2
    • Has uncovered spaces: Yes
    Features
    • Stories: 2
    • Patio & porch: Patio
    • Exterior features: Patio, Water Feature
    • Fencing: Block,Back Yard
    Lot
    • Size: 4,356 sqft
    • Features: Synthetic Grass, < 1/4 Acre
    Details
    • Parcel number: 17831522013
    • Zoning description: Single Family
    • Horse amenities: None

    Construction

    Type & style
    • Home type: SingleFamily
    • Architectural style: Two Story
    • Property subtype: Single Family Residence
    Materials
    • Roof: Tile
    Condition
    • Average Condition,Resale
    • Year built: 2018

    Utilities & green energy

    • Electric: Photovoltaics None
    • Sewer: Public Sewer
    • Water: Public
    • Utilities for property: Underground Utilities

    Community & neighborhood

    Location
    • Region: Henderson
    • Subdivision: Sunridge & Carnegie

    HOA & financial

    HOA
    • Has HOA: Yes
    • HOA fee: $95 monthly
    • Amenities included: Gated
    • Services included: Association Management
    • Association name: PIVOT
    • Association phone: 702-933-7764

    Other

    Other facts
    • Listing agreement: Exclusive Right To Sell
    • Listing terms: Cash,Conventional,FHA,VA Loan

    Price history

    DateEventPrice
    7/3/2025Sold$631,500-1.3%$318/sqft
    Source: LVR #2684553 Report a problem
    6/3/2025Pending sale$639,900$322/sqft
    Source: LVR #2684553 Report a problem
    5/20/2025Listed for sale$639,900+55.2%$322/sqft
    Source: LVR #2684553 Report a problem
    6/11/2018Sold$412,175$208/sqft
    Source: Public Record Report a problem

    Public tax history

    YearProperty taxesTax assessment
    2026$4,481 +3%$192,479 -2.3%
    2025$4,350 +3%$197,084 +14.1%
    2024$4,224 +3%$172,686 +10.8%
    2023$4,101 +3%$155,872 +8.5%
    2022$3,981 +3%$143,603 +1%
    2021$3,865 +1.3%$142,144 +3.7%
    2020$3,816 +4.9%$137,019 +389.4%
    2019$3,637 $28,000
    2018-- $28,000
    2017-- $28,000

    Find assessor info on the county website

    Neighborhood: MacDonald Ranch

    Nearby schools

    GreatSchools rating
    Schools provided by the listing agent
    • Elementary: Vanderburg, John C.,Vanderburg, John C.
    • Middle: Miller Bob
    • High: Coronado High

    Source: LVR. This data may not be complete. We recommend contacting the local school district to confirm school assignments for this home.

    Get a cash offer in 3 minutes
    Find out how much your home could sell for in as little as 3 minutes with a no-obligation cash offer.
    Estimated market value
    $611,200
    Get a cash offer in 3 minutes
    Find out how much your home could sell for in as little as 3 minutes with a no-obligation cash offer.
    Estimated market value
    $611,200