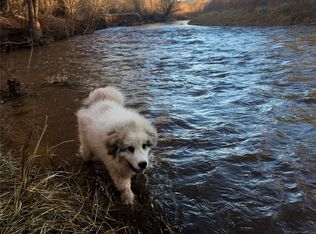
Purchase your own private sanctuary along the banks of the Pecos River. This picturesque property offers a rare blend of natural beauty, usable land, and thoughtful improvements—perfect for those seeking space, serenity, and a connection to the outdoors.
The land features established fruit trees including apple, apricot, peach, and plum, along with mature grapevines, wildflowers, and room for gardening or small-scale agriculture. Enjoy multiple outdoor spaces for gatherings, camping, or simply relaxing. The Pecos River runs through the property, while an acequia with irrigation rights borders the eastern boundary. Water rights convey at 2.26 acre-feet. Stunning mountain views and the sound of the river create an unmatched setting.
Improvements include a one-car carport, storage shed with attached chicken coop, and a fully renovated 2-bedroom, 2-bath manufactured home on a permanent foundation.
Extensive updates provide modern comfort and peace of mind. 2025: plumbing, electrical, HVAC, windows, flooring, sheetrock, paint, tile, cabinetry, countertops, and full exterior upgrades. 2026: interior fixtures, water softener, water break system, and hot water recirculating line.
All domestic water lines, including the recirculating line, updated to PEX (2025) with angle stops and supply lines replaced (2025). Washer and refrigerator water boxes replaced (2025). Only original plumbing is the main sewer line. Bathrooms include electric heat strip heaters.
Utilities: private well, septic, fiber optic internet, and owned propane tank.
A unique riverfront retreat, full-time residence, or investment opportunity.
*Some photos are virtually staged to give an idea of the potential of the room *
For sale
Price cut: $29.1K (9/9)
$419,900
812 State Highway 3, Ribera, NM 87560
2beds
1,869sqft
Manufactured Home, Single Family Residence
Built in 1985
2.46 Acres Lot
$-- Zestimate®
$225/sqft
$-- HOA
What's special
Stunning mountain viewsOne-car carportMature grapevines
- 166 days
- 209
- 9
Zillow last checked:
Listing updated:
Listed by:
Roberta Olea Condit 505-699-6888,
Coldwell Banker Legacy 8200 505-292-8900
Source: SFARMLS,MLS#: 202601556 Originating MLS: Albuquerque Board of REALTORS
Originating MLS: Albuquerque Board of REALTORSFacts & features
Interior
Bedrooms & bathrooms
- Bedrooms: 2
- Bathrooms: 2
- Full bathrooms: 2
Heating
- Ductless
Cooling
- Ductless, Refrigerated
Appliances
- Included: Gas Cooktop, Disposal, Oven, Range, Water Softener
Features
- Interior Steps
- Flooring: Laminate
- Basement: Crawl Space
- Has fireplace: No
Interior area
- Total structure area: 1,869
- Total interior livable area: 1,869 sqft
Video & virtual tour
Property
Parking
- Total spaces: 10
- Parking features: Carport, RV Access/Parking
- Has carport: Yes
Accessibility
- Accessibility features: Not ADA Compliant
Features
- Levels: One
- Stories: 1
- Pool features: None
- On waterfront: Yes
Lot
- Size: 2.46 Acres
Details
- Parcel number: 658251
- Special conditions: Standard
- Horses can be raised: Yes
Construction
Type & style
- Home type: MobileManufactured
- Architectural style: Manufactured Home,Mobile Home
- Property subtype: Manufactured Home, Single Family Residence
Materials
- Stucco
- Foundation: Permanent
- Roof: Other,See Remarks
Condition
- Year built: 1985
Utilities & green energy
- Sewer: Septic Tank
- Water: Private, Well
- Utilities for property: High Speed Internet Available, Electricity Available
Community & HOA
Community
- Security: Security System, Fire Alarm, Security Gate, Surveillance System
HOA
- Has HOA: No
- Amenities included: RV Parking, Storage
Location
- Region: Ribera
Financial & listing details
- Price per square foot: $225/sqft
- Tax assessed value: $52,208
- Annual tax amount: $526
- Date on market: 4/15/2026
- Listing terms: Cash,Conventional,New Loan
- Electric utility on property: Yes
- Body type: Single Wide
Estimated market value
Not available
Estimated sales range
Not available
Not available
Price history
| Date | Event | Price |
|---|---|---|
| 9/9/2026 | Price change | $419,900-6.5%$225/sqft |
Source:  SFARMLS #202601556 Report a problem SFARMLS #202601556 Report a problem | ||
| 8/12/2026 | Price change | $449,000-5.5%$240/sqft |
Source: SFARMLS #202601556 Report a problem | ||
| 6/18/2026 | Listed for sale | $475,000$254/sqft |
Source: SFARMLS #202601556 Report a problem | ||
| 6/5/2026 | Pending sale | $475,000$254/sqft |
Source: SFARMLS #202601556 Report a problem | ||
| 4/16/2026 | Listed for sale | $475,000$254/sqft |
Source: SFARMLS #202601556 Report a problem | ||
Public tax history
| Year | Property taxes | Tax assessment |
|---|---|---|
| 2025 | $526 +6.1% | $17,403 +6.1% |
| 2024 | $496 +3% | $16,404 +3% |
| 2023 | $481 +0.2% | $15,926 |
| 2022 | $480 +0.4% | $15,926 |
| 2021 | $478 -0.6% | $15,926 |
| 2018 | $481 +4484.2% | $15,926 +4502.9% |
| 2017 | $11 +0.3% | $346 |
| 2013 | $10 | $346 |
Find assessor info on the county website
Monthly payment
Climate risks
Neighborhood: 87560
Nearby schools
Schools provided by the listing agent
- Elementary: Valley Elementary
- Middle: Valley Middle School
- High: West Las Vegas High
Source: SFARMLS. This data may not be complete. We recommend contacting the local school district to confirm school assignments for this home.
Similar homes
- $499,0003 bd2 ba1k sqft22 El Gasnate Rd, Ribera, NM 87560For Sale
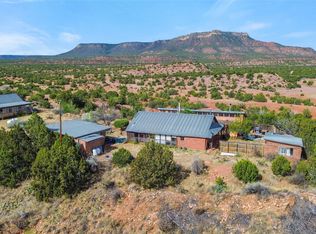
 MLS ID #202602488, Kitty Ballard-Ryan, Berkshire Hathaway HomeService. SFARMLS
 - $559,7513 bd2 ba1.9k sqftFlamigo Rd, Ribera, NM 87560For Sale
 MLS ID #1110414, John Sheffer, Berkshire Hathaway NM Prop. SWMLS
 - $375,0002 bd4 ba1.9k sqft3 & 4 County Road B41c, San Jose, NM 87565For Sale
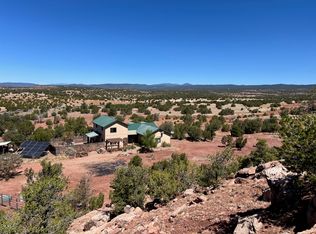
 MLS ID #202601685, Daniel F. Huberman, Keller Williams Realty. SFARMLS
 - $550,0003 bd3 ba2.4k sqft29 County Road B41e Rd, Ribera, NM 87560For Sale
 MLS ID #202601967, Gavin Sayers, Corcoran Plaza Properties. SFARMLS
 - $449,0003 bd2 ba2.5k sqft175 Hidden Valley Ranch Rd, Ilfeld, NM 87538For SaleMLS ID #202338963, James Congdon, Corcoran Plaza Properties. SFARMLS
